Skip main navigation
Closed
  • $401,900

    1101 Partridge Dr, Wadsworth, OH 44281

    3beds
    2,894sqft
    Single Family Residence
    Built in 1990
    0.41 Acres Lot
    $453,300 Zestimate®
    $139/sqft
    $2,705 Estimated rent

    Home value

    $453,300

    $426,000 - $485,000

    $2,705/mo

    Zestimate® history
    Loading
    Loading...

    Owner options

    List your home for rent

    $2,705/mo

    Rent Zestimate®

    Find your next renter with Zillow Rental Manager. Plus, with online applications, you can quickly screen prospective tenants – for free.

    Learn more

    $2,705/mo

    Rent Zestimate®

    Refinance and save

    $2,567/mo

    Est. payment

    Refinancing to a lower rate could help reduce your monthly payments and save thousands over the life of the loan.

    See today's rates

    $2,567/mo

    Est. payment

    Explore your selling options

    Work with a Zillow partner agent

    Leverage their expertise and Zillow's premium Showcase listings to get your home seen by more buyers.

    Get started

    List with your own agent

    Get your home in front of millions of buyers by listing it on Zillow.

    Learn how to do it

    Sell it yourself

    Take full control of how buyers see your home on Zillow by listing For Sale by Owner (FSBO).

    List your home

    What's special

    Vaulted wood-beamed ceilingPrivate courtyard patioStunning brick patioTwo-car garageStately front entranceFirst-floor laundryCrown molding
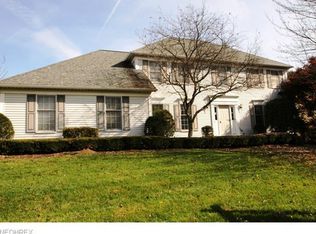
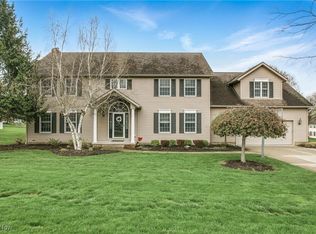
    Fabulous Property at an Incredible Price! Seller’s new home is ready, so they've priced this one to sell. This 3–4 bedroom colonial blends classic charm with modern amenities and sits in one of Wadsworth’s most desirable north-end neighborhoods—close to top-rated schools, parks, and Main Street’s family-friendly shops and dining. A stately front entrance with inviting seating welcomes you inside to a grand foyer and sweeping staircase. The main level offers a private home office and half bath, a bright living room, and formal dining room, all with hardwood floors, crown molding, and large windows. The cook’s kitchen shines with granite countertops, stainless steel appliances, solid wood cabinetry, and a built-in desk, flowing seamlessly into a cozy family room with vaulted beamed ceiling, floor-to-ceiling brick fireplace, wet bar, and sliding doors to a private courtyard patio. Upstairs, the owner’s suite is a true retreat with double vanity, jetted tub, tiled shower, and water closet. French doors lead to a versatile bonus room—ideal as a nursery, study, or fourth bedroom. Two additional bedrooms share a spacious full bath with dual sinks. The backyard is perfect for family gatherings, featuring a lushly landscaped brick patio, while the full 1,600 sq. ft. basement with rough-in for another bath offers endless potential. A two-car garage and extra-wide driveway provide plenty of parking. Major updates include roof (2019), HVAC (2022), and front windows (2024). With its blend of timeless style, modern comfort, and a neighborhood where kids ride bikes, families stroll, and community thrives—you’ll want to make this your home sweet home.

    Zillow last checked:

    Listing updated:

    Listing Provided by:

    Johanna Perrino 330-388-0926 JohannaPerrino@TPRSold.com,

    Berkshire Hathaway HomeServices Stouffer Realty

    Bought with:

    Terry Young, 237938

    Keller Williams Greater Metropolitan

    Source: MLS Now,MLS#: 5151756MLS LogoOriginating MLS: Medina County Board of REALTORS

    Facts & features

    Interior

    Bedrooms & bathrooms
    • Bedrooms: 3
    • Bathrooms: 3
    • Full bathrooms: 2
    • 1/2 bathrooms: 1
    • Main level bathrooms: 1
    Primary bedroom
    • Description: Flooring: Wood
    • Features: Vaulted Ceiling(s), Walk-In Closet(s)
    • Level: Second
    • Dimensions: 14 x 19
    Bedroom
    • Description: Flooring: Wood
    • Level: Second
    • Dimensions: 13 x 9
    Bedroom
    • Description: Flooring: Wood
    • Level: Second
    • Dimensions: 12 x 13
    Bedroom
    • Description: Flooring: Wood
    • Level: Second
    • Dimensions: 12 x 13
    Primary bathroom
    • Description: Flooring: Tile
    • Features: Soaking Tub, Tile Counters
    • Level: Second
    Bathroom
    • Description: Flooring: Tile
    • Level: Second
    Dining room
    • Description: Flooring: Wood
    • Features: Tray Ceiling(s)
    • Level: First
    • Dimensions: 14 x 13
    Eat in kitchen
    • Description: Flooring: Tile
    • Features: Breakfast Bar, Granite Counters
    • Level: First
    • Dimensions: 26 x 13
    Family room
    • Description: Flooring: Wood
    • Features: Beamed Ceilings, Wet Bar, Fireplace, Vaulted Ceiling(s)
    • Level: First
    • Dimensions: 21 x 17
    Laundry
    • Description: Flooring: Tile
    • Level: First
    • Dimensions: 12 x 6
    Living room
    • Description: Flooring: Wood
    • Level: First
    • Dimensions: 14 x 15
    Office
    • Description: Flooring: Wood
    • Level: First
    • Dimensions: 12 x 10
    Heating
    • Forced Air, Fireplace(s), Gas
    Cooling
    • Ceiling Fan(s)
    Appliances
    • Included: Dishwasher, Microwave, Range, Refrigerator
    • Laundry: Main Level
    Features
    • Wet Bar, Tray Ceiling(s), Ceiling Fan(s), Crown Molding, Double Vanity, Eat-in Kitchen, Granite Counters, High Ceilings, Open Floorplan, Recessed Lighting, Soaking Tub, Vaulted Ceiling(s), Walk-In Closet(s)
    • Basement: Full,Bath/Stubbed,Unfinished,Sump Pump
    • Number of fireplaces: 1
    • Fireplace features: Family Room, Gas
    Interior area
    • Total structure area: 2,894
    • Total interior livable area: 2,894 sqft
    • Finished area above ground: 2,894

    Property

    Parking
    • Total spaces: 2
    • Parking features: Attached, Concrete, Driveway, Garage, Garage Faces Side
    • Attached garage spaces: 2
    Features
    • Levels: Two
    • Stories: 2
    • Patio & porch: Front Porch, Patio
    • Fencing: Gate,Wrought Iron
    Lot
    • Size: 0.41 Acres
    • Features: Back Yard, Corner Lot, City Lot
    Details
    • Parcel number: 04020A03187

    Construction

    Type & style
    • Home type: SingleFamily
    • Architectural style: Colonial
    • Property subtype: Single Family Residence
    Materials
    • Brick, Vinyl Siding
    • Foundation: Block
    • Roof: Asphalt,Fiberglass
    Condition
    • Year built: 1990

    Utilities & green energy

    • Sewer: Public Sewer
    • Water: Public

    Community & neighborhood

    Location
    • Region: Wadsworth
    • Subdivision: Springbrooke Allotment Ph 02

    Other

    Other facts
    • Listing terms: Cash,Conventional,FHA,VA Loan

    Price history

    DateEventPrice
    10/16/2025Sold$401,900+0.5%$139/sqft
    Source: MLS Now #5151756 Report a problem
    9/29/2025Pending sale$399,900$138/sqft
    Source: MLS Now #5151756 Report a problem
    9/24/2025Price change$399,900-5.9%$138/sqft
    Source: MLS Now #5151756 Report a problem
    9/15/2025Price change$424,900-2.3%$147/sqft
    Source: MLS Now #5151756 Report a problem
    9/13/2025Listed for sale$434,900$150/sqft
    Source: MLS Now #5151756 Report a problem
    9/5/2025Pending sale$434,900$150/sqft
    Source: MLS Now #5151756 Report a problem
    8/27/2025Listed for sale$434,900-3.3%$150/sqft
    Source: MLS Now #5151756 Report a problem
    8/23/2025Listing removed$449,900$155/sqft
    Source: MLS Now #5136793 Report a problem
    8/7/2025Price change$449,900-2.2%$155/sqft
    Source: MLS Now #5136793 Report a problem
    7/24/2025Price change$459,900-2.1%$159/sqft
    Source: MLS Now #5136793 Report a problem
    7/3/2025Listed for sale$469,900-1.2%$162/sqft
    Source: MLS Now #5136793 Report a problem
    7/1/2025Listing removed--
    Source: Owner Report a problem
    6/17/2025Listed for sale$475,500+35.9%$164/sqft
    Source: Owner Report a problem
    8/18/2021Sold$350,000$121/sqft
    Source: MLS Now #4295397 Report a problem

    Public tax history

    YearProperty taxesTax assessment
    2025$5,548 +8.8%$146,160 +26.4%
    2024$5,099 -0.2%$115,600
    2023$5,110 +0.1%$115,600
    2022$5,106 +32.3%$115,600 +25%
    2021$3,859 $92,480
    2020$3,859 -0.1%$92,480
    2019$3,864 +0.7%$92,480 +6.6%
    2018$3,838 0%$86,740
    2017$3,839 -1.6%$86,740
    2016$3,902 +5%$86,740 +9%
    2015$3,717 -1.6%$79,580
    2014$3,778 -0.1%$79,580
    2013$3,783 -9.1%$79,580 -11.3%
    2012$4,161 +4.1%$89,690
    2011$3,996 +0.7%$89,690
    2010$3,967 -0.2%$89,690 -11.3%
    2009$3,974 -0.1%$101,130
    2008$3,978 +6.1%$101,130
    2007$3,749 -1.2%$101,130 +6.4%
    2006$3,795 +0.3%$95,030
    2005$3,785 -2%$95,030
    2004$3,863 +0%$95,030 +4.9%
    2003$3,861 +13.2%$90,630
    2002$3,411 +105.8%$90,630
    2001$1,657 $90,630 +8.6%
    2000-- $83,490

    Find assessor info on the county website

    Neighborhood: 44281

    Nearby schools

    GreatSchools rating
    Schools provided by the listing agent
    • District: Wadsworth CSD - 5207

    Source: MLS Now. This data may not be complete. We recommend contacting the local school district to confirm school assignments for this home.

    Get a cash offer in 3 minutes
    Find out how much your home could sell for in as little as 3 minutes with a no-obligation cash offer.
    Estimated market value
    $453,300
    Get a cash offer in 3 minutes
    Find out how much your home could sell for in as little as 3 minutes with a no-obligation cash offer.
    Estimated market value
    $453,300