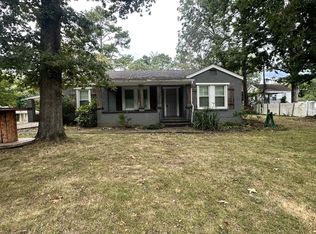
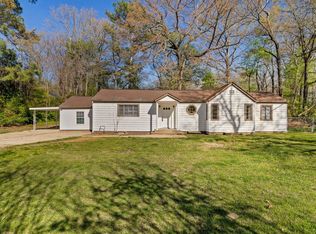
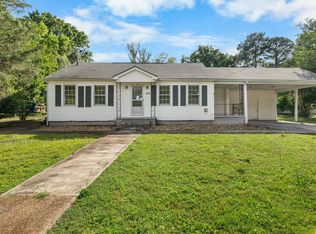
Completely remodeled 3 bedroom, 2 bath home in a prime Florence location! This beautifully updated home offers modern style and convenience just minutes from both the University of North Alabama and 7 Points. Inside, you’ll find luxury vinyl plank flooring throughout, brand-new kitchen cabinetry, stainless steel appliances, elegant crown molding, and fresh finishes from top to bottom. The layout provides comfortable living with updated bathrooms, a stylish kitchen perfect for entertaining, and move-in-ready condition. Conveniently located near shopping, dining, schools, and downtown Florence.
Pending
$160,000
1101 Patterson Dr, Florence, AL 35630
3beds
1,056sqft
Single Family Residence
Built in 1940
4,791 Square Feet Lot
$155,200 Zestimate®
$152/sqft
$-- HOA
What's special
Beautifully updated homeMove-in-ready conditionUpdated bathroomsStainless steel appliancesElegant crown moldingBrand-new kitchen cabinetryModern style and convenience
- 55 days |
- 426 |
- 34 |
Zillow last checked:
Listing updated:
Listed by:
Christopher Fowler 256-762-8871,
CRC Realty, Inc.
Source: Strategic MLS Alliance,MLS#: 528896
Facts & features
Interior
Bedrooms & bathrooms
- Bedrooms: 3
- Bathrooms: 2
- Full bathrooms: 2
- Main level bedrooms: 3
Rooms
- Room types: Bathroom 1, Bathroom 2, Bedroom 1, Bedroom 2, Bedroom 3, Den, Kitchen, Laundry
Basement
- Area: 0
Heating
- Central
Cooling
- Central Air
Appliances
- Included: Dishwasher, Electric Range, Microwave
- Laundry: Electric Dryer Hookup, Laundry Room, Main Level, Washer Hookup
Features
- Breakfast Bar, Ceiling - Smooth, Laminate Counters, Crown Molding, Eat-in Kitchen, Freshly Painted, High Speed Internet, Kitchen Island, Open Floorplan, Primary Bedroom Main
- Doors: Storm Door(s)
- Windows: Double Pane Windows
- Has basement: No
- Attic: Scuttle
- Has fireplace: No
Interior area
- Total structure area: 1,056
- Total interior livable area: 1,056 sqft
- Finished area above ground: 1,056
- Finished area below ground: 0
Property
Features
- Levels: One
- Stories: 1
- Patio & porch: Covered, Front Porch
- Exterior features: Rain Gutters
- Has view: Yes
- View description: Neighborhood
- Frontage length: 48
Lot
- Size: 4,791 Square Feet
- Dimensions: 48' x 98'
- Features: Rectangular Lot
Details
- Parcel number: 2402033006050000
- Zoning: R1
Construction
Type & style
- Home type: SingleFamily
- Architectural style: Traditional
- Property subtype: Single Family Residence
Materials
- Vinyl Siding
- Foundation: Crawl Space
- Roof: Architectual/Dimensional
Condition
- Updated/Remodeled
- Year built: 1940
Utilities & green energy
- Sewer: Public Sewer
- Water: Public
- Utilities for property: Electricity Connected, Sewer Connected, Water Connected
Community & HOA
Community
- Subdivision: City
HOA
- Has HOA: No
Location
- Region: Florence
Financial & listing details
- Price per square foot: $152/sqft
- Tax assessed value: $48,320
- Annual tax amount: $506
- Price range: $160K - $160K
- Date on market: 5/15/2026
- Electric utility on property: Yes
- Road surface type: Asphalt
Estimated market value
$155,200
$147,000 - $163,000
$1,239/mo
Price history
| Date | Event | Price |
|---|---|---|
| 7/6/2026 | Contingent | $160,000$152/sqft |
Source:  RealTracs MLS as distributed by MLS GRID #3213604 Report a problem RealTracs MLS as distributed by MLS GRID #3213604 Report a problem | ||
| 7/6/2026 | Pending sale | $160,000$152/sqft |
Source: Strategic MLS Alliance #528896 Report a problem | ||
| 5/15/2026 | Listed for sale | $160,000+2566.7%$152/sqft |
Source: Strategic MLS Alliance #528896 Report a problem | ||
| 4/13/2023 | Sold | $6,000$6/sqft |
Source: Public Record Report a problem | ||
Public tax history
| Year | Property taxes | Tax assessment |
|---|---|---|
| 2024 | $473 +11.8% | $9,660 +11.8% |
| 2023 | $423 -10.9% | $8,640 -10.9% |
| 2022 | $475 +20.9% | $9,700 +20.9% |
| 2021 | $393 +13.9% | $8,020 +13.9% |
| 2019 | $345 | $7,040 +2% |
| 2018 | $345 +11% | $6,900 +3% |
| 2017 | $311 | $6,700 +5.7% |
| 2016 | $311 | $6,340 |
| 2015 | $311 | $6,340 +5.3% |
| 2014 | $311 | $6,020 |
| 2013 | -- | $6,020 +2.4% |
| 2012 | -- | $5,880 |
| 2011 | -- | $5,880 +4.6% |
| 2010 | -- | $5,620 |
| 2009 | -- | $5,620 |
| 2008 | -- | $5,620 +15.2% |
| 2007 | -- | $4,880 -72.4% |
| 2005 | -- | $17,700 |
| 2004 | -- | $17,700 |
Find assessor info on the county website
Monthly payment
Est. payment$--/mo
Payment breakdown
Explore the cost of this home by adjusting the details. Changes won't be saved.All calculations are estimates and provided by Zillow, Inc. for informational purposes only. Actual amounts may vary.
HOA fees may include property taxes on listings classified as Co-Ops. Contact the listing agent and/or owner for fee details.
Mortgage interest rates are dependent on a number of factors, including credit score, down payment, and repayment length. Interest rate data provided by Zillow Group Marketplace, Inc. as of 1/1/1970 from various mortgage lenders with which we have lead or other similar arrangements; the Estimated Payment is an average of those rates.
See how much you could borrow to make a competitive offer.
Climate risks
Neighborhood: 35630
Nearby schools
GreatSchools rating
- 5/10Hibbett SchoolGrades: K-6Distance: 0.7 mi
- 9/10Florence Middle SchoolGrades: 7-8Distance: 0.8 mi
- 8/10Florence High SchoolGrades: 10-12Distance: 1.9 mi
Schools provided by the listing agent
- Elementary: Harlan
- Middle: Florence
- High: Florence
Source: Strategic MLS Alliance. This data may not be complete. We recommend contacting the local school district to confirm school assignments for this home.
A local agent can set up tours, give advice and negotiate with sellers.

- Alabama
- Lauderdale County
- Florence
- 35630
- 1101 Patterson Dr
Nearby cities
Nearby zip codes
Other Florence Topics
