Skip main navigation
Sold
  • Price Unknown

    1101 Pebble Beach Dr, Lansing, KS 66043

    5beds
    3,740sqft
    Single Family Residence
    Built in 2003
    0.32 Acres Lot
    $578,900 Zestimate®
    $--/sqft
    $3,251 Estimated rent

    Home value

    $578,900

    $527,000 - $637,000

    $3,251/mo

    Zestimate® history
    Loading
    Loading...

    Owner options

    List your home for rent

    $3,251/mo

    Rent Zestimate®

    Find your next renter with Zillow Rental Manager. Plus, with online applications, you can quickly screen prospective tenants – for free.

    Learn more

    $3,251/mo

    Rent Zestimate®

    Refinance and save

    $400/mo

    Est. payment

    Refinancing to a lower rate could help reduce your monthly payments and save thousands over the life of the loan.

    See today's rates

    $400/mo

    Est. payment

    Explore your selling options

    Work with a Zillow partner agent

    Leverage their expertise and Zillow's premium Showcase listings to get your home seen by more buyers.

    Get started

    List with your own agent

    Get your home in front of millions of buyers by listing it on Zillow.

    Learn how to do it

    Sell it yourself

    Take full control of how buyers see your home on Zillow by listing For Sale by Owner (FSBO).

    List your home

    What's special

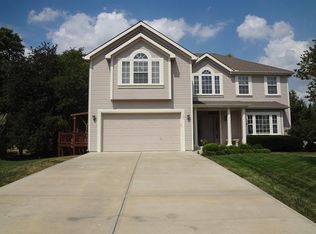
    1101 Pebble Beach Dr is a cul-de-sac DREAMHOME!!! Custom designed with soaring ceilings and Ornate Millworks ***Of special note: ZONED AC for a cool upstairs in summer!!, ALL NEW lower level kitchenette, TWO brand NEW 40-Gal Water Heaters, NEW Water Softener, Double-hung Windows and new screens, Recessed Lighting, Annually maintained Sprinkler System, Vinyl-Covered Garage Floor, and all new electrical in the lower level and outdoor shop. The main floor entry welcomes you with a front view office and a flex room which could be a 6th bedroom. BIG bay windows in the living room provide natural light and the fireplace adds ambiance with just the flip of a switch. The impressive kitchen is designed with custom cabinets, granite countertops and a BIG walk-in pantry ! (Anyone can appreciate the hidden pull-out rubbish bin!!) LG suite of appliances stay with the home!! The built in bar is a breakfast must plus the attached formal dining is elegantly appointed with chandelier and tray ceiling. At the top of the upper level landing, the primary bedroom is 15' X 14' w/ fully remodeled primary bath featuring separate tub, shower, double vanity with new countertop, and new flooring. 3 bedrooms on the upper level share a remodeled hall bathroom. One laundry room is conveniently on the bedroom level and a second laundry room is located on the main level. On the lower level find a full living space with a new kitchenette, extra-large 5th bedroom with its own sitting room and walk-in closet PLUS a full bathroom accessible also from the 27' X 19' Rec Room!! The Lower Level has a walk out to the patio w/ easy access to the built-in FOURTH garage -ready for major hobbies with the new NEMA 4 electrical. Enjoy the coming season with meticulous landscaping and APPLE TREES! Elegance and function are apparent throughout this amazing home. Make it YOURS!!!

    Zillow last checked:

    Listing updated:

    Listing Provided by:

    Michelle Francis 913-775-2243,

    The Moreno Group

    Bought with:

    Hollister Pittman, 00252013

    EXP Realty LLC

    Source: Heartland MLS as distributed by MLS GRID,MLS#: 2604648MLS Logo

    Facts & features

    Interior

    Bedrooms & bathrooms
    • Bedrooms: 5
    • Bathrooms: 4
    • Full bathrooms: 3
    • 1/2 bathrooms: 1
    Primary bedroom
    • Features: All Carpet
    • Level: Upper
    Bedroom 2
    • Features: All Carpet
    • Level: Upper
    Bedroom 3
    • Features: All Carpet
    • Level: Upper
    Bedroom 4
    • Features: All Carpet
    • Level: Upper
    Bedroom 5
    • Features: Carpet
    • Level: Lower
    Primary bathroom
    • Features: Carpet, Ceiling Fan(s)
    • Level: Upper
    Bathroom 2
    • Level: Second
    Bathroom 3
    • Features: Ceramic Tiles
    • Level: Lower
    Dining room
    • Features: Luxury Vinyl
    • Level: Main
    Kitchen
    • Features: Granite Counters, Luxury Vinyl, Pantry, Quartz Counter
    • Level: Main
    Laundry
    • Features: Ceramic Tiles
    • Level: Upper
    Laundry
    • Level: Main
    Living room
    • Features: Carpet, Fireplace
    • Level: Main
    Office
    • Features: All Carpet
    • Level: Main
    Recreation room
    • Features: Luxury Vinyl
    • Level: Lower
    Sitting room
    • Features: All Carpet, Carpet
    • Level: Main
    Heating
    • Natural Gas
    Cooling
    • Electric, Zoned
    Appliances
    • Included: Dishwasher, Disposal, Refrigerator, Gas Range, Stainless Steel Appliance(s), Water Softener
    • Laundry: Main Level, Upper Level
    Features
    • Ceiling Fan(s), Pantry, Vaulted Ceiling(s)
    • Flooring: Carpet, Luxury Vinyl
    • Windows: Window Coverings, Skylight(s)
    • Basement: Basement BR,Concrete,Finished,Walk-Out Access
    • Number of fireplaces: 2
    • Fireplace features: Gas, Great Room, Living Room
    Interior area
    • Total structure area: 3,740
    • Total interior livable area: 3,740 sqft
    • Finished area above ground: 2,776
    • Finished area below ground: 964

    Property

    Parking
    • Total spaces: 4
    • Parking features: Attached, Garage Faces Front, Garage Faces Rear
    • Attached garage spaces: 4
    Features
    • Patio & porch: Deck
    • Exterior features: Fire Pit
    Lot
    • Size: 0.32 Acres
    Details
    • Parcel number: 1061303001012.000

    Construction

    Type & style
    • Home type: SingleFamily
    • Architectural style: Traditional
    • Property subtype: Single Family Residence
    Materials
    • Stucco & Frame
    • Roof: Composition
    Condition
    • Year built: 2003

    Utilities & green energy

    • Sewer: Public Sewer
    • Water: Public

    Community & neighborhood

    Location
    • Region: Lansing
    • Subdivision: Fairway Estates

    HOA & financial

    HOA
    • Has HOA: Yes
    • HOA fee: $400 annually
    • Association name: Fairway Estates

    Other

    Other facts
    • Listing terms: Cash,Conventional,FHA,VA Loan
    • Ownership: Private

    Price history

    DateEventPrice
    6/2/2026Sold--
    Source: Heartland MLS as distributed by MLS GRID #2604648 Report a problem
    3/13/2026Pending sale$575,000$154/sqft
    Source: Heartland MLS as distributed by MLS GRID #2604648 Report a problem
    3/12/2026Listed for sale$575,000+18.8%$154/sqft
    Source: Heartland MLS as distributed by MLS GRID #2604648 Report a problem
    6/27/2024Sold--
    Source: Heartland MLS as distributed by MLS GRID #2480855 Report a problem
    5/12/2024Pending sale$484,000$129/sqft
    Source: Heartland MLS as distributed by MLS GRID #2480855 Report a problem
    5/10/2024Listed for sale$484,000$129/sqft
    Source: Heartland MLS as distributed by MLS GRID #2480855 Report a problem

    Public tax history

    YearProperty taxesTax assessment
    2025$7,496 +6.9%$55,200 +6.9%
    2024$7,013 +8.1%$51,637 +4%
    2023$6,485 +4%$49,651 +10%
    2022$6,235 +0.9%$45,138 +5.5%
    2021$6,183 +0.5%$42,803 +2.1%
    2020$6,154 +2.9%$41,918 +3%
    2019$5,982 +8.8%$40,699 +8.7%
    2018$5,499 +2.8%$37,457 +3%
    2017$5,349 0%$36,365
    2016$5,352 $36,365
    2015$5,352 +9.4%$36,365 +6.8%
    2014$4,892 $34,052
    2013-- $34,052 +9.9%
    2012-- $30,987
    2011-- --
    2010-- $32,419
    2009-- $32,419
    2008-- $32,419 +6.5%
    2007-- $30,442 +0.3%
    2006-- $30,349 +10.5%
    2005-- $27,462 +2.9%
    2004-- $26,689 +387.7%
    2003-- $5,472

    Find assessor info on the county website

    Neighborhood: 66043

    Nearby schools

    GreatSchools rating
    Get a cash offer in 3 minutes
    Find out how much your home could sell for in as little as 3 minutes with a no-obligation cash offer.
    Estimated market value
    $578,900
    Get a cash offer in 3 minutes
    Find out how much your home could sell for in as little as 3 minutes with a no-obligation cash offer.
    Estimated market value
    $578,900