New construction in desirable Wesclin School District, built by RWK Custom Homes. 3 bed, 3 bath home offers 2,192 sq ft of open-concept living with elegant finishes throughout. Quality is unquestionable! Main level features spacious living area with fireplace, modern kitchen with large center island & walk-in pantry, main floor laundry, and functional drop zone. Oversized 2-car garage includes backyard access and space for everything, and the expanded driveway provide ample parking! Upstairs find a spacious loft offering a wonderful sitting area option, two bedrooms, and full bath. Lower level is spacious and open, has two egress windows, and is plumbed for a future bathroom! Privacy fence panels at back lot line will be installed prior to closing. This home is ready for you to just unpack and start making memories! RWK Custom Homes brings over 40 years of experience to this thoughtfully designed and well-built custom quality home in a quiet New Baden neighborhood. IT'S A MUST SEE!!!
Closed
Listed by: Keller Williams Marquee • Shannon Scott • Contact: 618-339-6001
Bought with: Keller Williams Marquee
$440,000
1101 Pennsylvania Ave, New Baden, IL 62265
3beds
2,192sqft
Single Family Residence
Built in ----
10,018 Square Feet Lot
$465,700 Zestimate®
$201/sqft
$2,349 Estimated rent
Home value
$465,700
Estimated sales range
Not available
$2,349/mo
Zestimate® history
Owner options
List your home for rent
$2,349/mo
Rent Zestimate®
Find your next renter with Zillow Rental Manager. Plus, with online applications, you can quickly screen prospective tenants – for free.
$2,349/mo
Rent Zestimate®
Refinance and save
$3,089/mo
Est. payment
Refinancing to a lower rate could help reduce your monthly payments and save thousands over the life of the loan.
$3,089/mo
Est. payment
Explore your selling options
Work with a Zillow partner agent
Leverage their expertise and Zillow's premium Showcase listings to get your home seen by more buyers.
Get startedList with your own agent
Get your home in front of millions of buyers by listing it on Zillow.
Learn how to do itSell it yourself
Take full control of how buyers see your home on Zillow by listing For Sale by Owner (FSBO).
List your homeWhat's special
Zillow last checked:
Listing updated:
Listed by:
Shannon Scott 618-339-6001,
Keller Williams Marquee
Bought with:
Shannon Scott, 475.174901
Keller Williams Marquee
Source: MARIS,MLS#: 25028779 Originating MLS: Southwestern Illinois Board of REALTORS
Originating MLS: Southwestern Illinois Board of REALTORSFacts & features
Interior
Bedrooms & bathrooms
- Bedrooms: 3
- Bathrooms: 3
- Full bathrooms: 2
- 1/2 bathrooms: 1
- Main level bathrooms: 2
- Main level bedrooms: 1
Primary bedroom
- Features: Wall Covering: None
- Level: Main
- Area: 234
- Dimensions: 13 x 18
Bedroom
- Features: Wall Covering: None
- Level: Upper
- Area: 156
- Dimensions: 13 x 12
Bedroom
- Features: Wall Covering: None
- Level: Upper
- Area: 234
- Dimensions: 13 x 18
Primary bathroom
- Features: Wall Covering: None
- Level: Main
- Area: 54
- Dimensions: 9 x 6
Bathroom
- Features: Floor Covering: Laminate, Wall Covering: None
- Level: Main
- Area: 30
- Dimensions: 6 x 5
Bathroom
- Features: Wall Covering: None
- Level: Upper
- Area: 55
- Dimensions: 11 x 5
Dining room
- Features: Floor Covering: Laminate, Wall Covering: None
- Level: Main
- Area: 182
- Dimensions: 14 x 13
Kitchen
- Features: Floor Covering: Laminate, Wall Covering: None
- Level: Main
- Area: 176
- Dimensions: 16 x 11
Laundry
- Features: Floor Covering: Laminate, Wall Covering: None
- Level: Main
- Area: 63
- Dimensions: 9 x 7
Living room
- Features: Floor Covering: Laminate, Wall Covering: None
- Level: Main
- Area: 399
- Dimensions: 21 x 19
Loft
- Features: Wall Covering: None
- Level: Upper
- Area: 120
- Dimensions: 8 x 15
Other
- Features: Floor Covering: Concrete, Wall Covering: None
- Level: Lower
- Area: 1680
- Dimensions: 42 x 40
Storage
- Features: Wall Covering: None
- Level: Main
- Area: 45
- Dimensions: 5 x 9
Storage
- Features: Wall Covering: None
- Level: Main
- Area: 36
- Dimensions: 4 x 9
Heating
- Natural Gas
Cooling
- Central Air, Electric
Appliances
- Included: Electric Water Heater, Dishwasher, Disposal, Microwave, Electric Range, Electric Oven, Refrigerator, Stainless Steel Appliance(s)
- Laundry: Main Level
Features
- Ceiling Fan(s), High Speed Internet, Kitchen/Dining Room Combo, Separate Dining, Kitchen Island, Eat-in Kitchen, Granite Counters, Walk-In Pantry, Walk-In Closet(s)
- Flooring: Carpet
- Doors: Sliding Doors
- Windows: Insulated Windows
- Basement: Concrete,Sump Pump,Unfinished
- Number of fireplaces: 1
- Fireplace features: Living Room
Interior area
- Total structure area: 2,192
- Total interior livable area: 2,192 sqft
- Finished area above ground: 2,192
- Finished area below ground: 0
Property
Parking
- Total spaces: 2
- Parking features: Attached, Garage, Garage Door Opener, Oversized
- Attached garage spaces: 2
Features
- Levels: One and One Half
- Patio & porch: Porch, Covered, Patio
Lot
- Size: 10,018 Square Feet
- Dimensions: 99 x 102 apro x .
- Features: Level
Details
- Parcel number: 111007456013
- Special conditions: Standard
Construction
Type & style
- Home type: SingleFamily
- Architectural style: Traditional,Other
- Property subtype: Single Family Residence
Materials
- Brick Veneer, Vinyl Siding
Condition
- New Construction
- New construction: Yes
Details
- Builder name: Rwk Building And Remodeling Company
- Warranty included: Yes
Utilities & green energy
- Sewer: Public Sewer
- Water: Public
- Utilities for property: Natural Gas Available, Underground Utilities
Community & HOA
Community
- Security: Smoke Detector(s)
- Subdivision: Northtowne Estates
Location
- Region: New Baden
Financial & listing details
- Price per square foot: $201/sqft
- Annual tax amount: $110
- Date on market: 5/9/2025
- Cumulative days on market: 31 days
- Listing terms: Cash,Conventional,FHA,USDA Loan,VA Loan
- Road surface type: Concrete
Price history
| Date | Event | Price |
|---|---|---|
| 6/12/2025 | Sold | $440,000-3.7%$201/sqft |
Source:  MARIS #25028779 Report a problem MARIS #25028779 Report a problem | ||
| 6/10/2025 | Pending sale | $456,900$208/sqft |
Source: MARIS #25028779 Report a problem | ||
| 5/22/2025 | Contingent | $456,900$208/sqft |
Source: MARIS #25028779 Report a problem | ||
| 5/9/2025 | Listed for sale | $456,900-1.5%$208/sqft |
Source: MARIS #25028779 Report a problem | ||
| 5/1/2025 | Listing removed | $463,900$212/sqft |
Source: MARIS #24070193 Report a problem | ||
| 3/25/2025 | Price change | $463,900-1.2%$212/sqft |
Source: MARIS #24070193 Report a problem | ||
| 1/14/2025 | Price change | $469,500-1.2%$214/sqft |
Source: MARIS #24070193 Report a problem | ||
| 11/27/2024 | Listed for sale | $475,000+1.3%$217/sqft |
Source: MARIS #24070193 Report a problem | ||
| 10/25/2024 | Listing removed | -- |
Source: Owner Report a problem | ||
| 10/19/2024 | Listed for sale | $469,000$214/sqft |
Source: Owner Report a problem | ||
Public tax history
Tax history is unavailable.
Neighborhood: 62265
Nearby homes
- $389,5003 bd3 ba1.7k sqft1102 Peach St, New Baden, IL 62265Off Market

- $324,6005 bd3 ba2.6k sqft703 Jillian Dr, New Baden, IL 62265Off Market
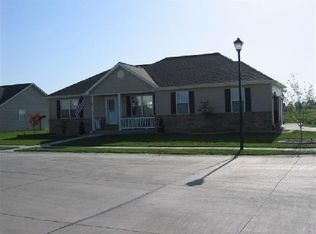
- $316,2003 bd2 ba1.6k sqft701 Jillian Dr, New Baden, IL 62265Off Market
- $6000.409 Acres800 N Roosevelt St, New Baden, IL 62265Off Market
- $440,0003 bd2 ba1.7k sqft1009 Pennsylvania Ave, New Baden, IL 62265Sold
- $288,8003 bd3 ba1.7k sqft1102 Peach Ln, New Baden, IL 62265Off Market
- $308,2004 bd3 ba1.5k sqft1100 Peach Ln, New Baden, IL 62265Off Market
- $361,1004 bd4 ba3.2k sqft1003 Peach Ln, New Baden, IL 62265Off Market
Nearby schools
GreatSchools rating
- 9/10New Baden Elementary SchoolGrades: K-3Distance: 0.3 mi
- 7/10Wesclin Middle SchoolGrades: 4-8Distance: 1.9 mi
- 10/10Wesclin Sr High SchoolGrades: 9-12Distance: 1.9 mi
Schools provided by the listing agent
- Elementary: Wesclin Dist 3
- Middle: Wesclin Dist 3
- High: Wesclin
Source: MARIS. This data may not be complete. We recommend contacting the local school district to confirm school assignments for this home.
Get a cash offer in 3 minutes
Find out how much your home could sell for in as little as 3 minutes with a no-obligation cash offer.
Estimated market value
$465,700
Get a cash offer in 3 minutes
Find out how much your home could sell for in as little as 3 minutes with a no-obligation cash offer.
Estimated market value
$465,700
- Illinois
- Clinton County
- New Baden
- 62265
- 1101 Pennsylvania Ave
Nearby cities
Nearby zip codes
Other New Baden Topics
