Stunning home in the highly sought-after Prestwyck community of McKinney offering 5 bedrooms, 4 baths, 3 spacious living areas, 2 dining areas, and a 2-car garage. Designed with both functionality and comfort in mind, this home features an open-concept layout with abundant natural light, soaring ceilings, and versatile spaces ideal for everyday living and entertaining.
The expansive kitchen opens seamlessly to the main living area and offers ample cabinetry, generous counter space, and a large island perfect for gathering. Multiple living and dining spaces provide flexibility for a game room, media room, home office, or additional entertaining areas.
The private primary suite features an ensuite bath with dual vanities, soaking tub, separate shower, and walk-in closet. Secondary bedrooms are well-sized with access to beautifully appointed baths, creating an ideal setup for guests or multi-generational living.
Situated in the desirable Prestwyck neighborhood, residents enjoy community amenities including pools, parks, playgrounds, walking trails, and convenient access to shopping, dining, and major commuting routes. Zoned to highly rated Prosper ISD schools.
Under contract
Price cut: $5K (7/8)
$710,000
1101 Pennybaker Ln, McKinney, TX 75071
5beds
3,438sqft
:
Get pre-qualified$5,002/mo
Single Family Residence
Built in 2014
0.32 Acres Lot
$-- Zestimate®
$207/sqft
$62/mo HOA
What's special
- 63 days |
- 1,698 |
- 169 |
Likely to sell faster than
Zillow last checked:
Listing updated:
Listed by:
Lindsey Knight 0619376 214-683-5024,
EXP REALTY 888-519-7431
Source: NTREIS,MLS#: 21275162
Facts & features
Interior
Bedrooms & bathrooms
- Bedrooms: 5
- Bathrooms: 4
- Full bathrooms: 4
Primary bedroom
- Features: Ceiling Fan(s), En Suite Bathroom, Walk-In Closet(s)
- Level: First
- Dimensions: 15 x 15
Bedroom
- Features: Ceiling Fan(s), Split Bedrooms, Walk-In Closet(s)
- Level: First
- Dimensions: 13 x 13
Bedroom
- Features: Ceiling Fan(s)
- Level: Second
- Dimensions: 13 x 13
Bedroom
- Features: Ceiling Fan(s)
- Level: Second
- Dimensions: 12 x 13
Bedroom
- Features: Ceiling Fan(s)
- Level: Second
- Dimensions: 13 x 15
Primary bathroom
- Features: Built-in Features, En Suite Bathroom, Garden Tub/Roman Tub, Stone Counters, Separate Shower
- Level: First
- Dimensions: 11 x 10
Bonus room
- Level: Second
- Dimensions: 20 x 14
Breakfast room nook
- Level: First
- Dimensions: 8 x 17
Dining room
- Level: First
- Dimensions: 13 x 11
Family room
- Level: Second
- Dimensions: 24 x 16
Other
- Level: First
- Dimensions: 10 x 5
Other
- Level: Second
- Dimensions: 10 x 13
Other
- Level: Second
- Dimensions: 9 x 5
Kitchen
- Features: Built-in Features, Granite Counters, Kitchen Island, Pantry
- Level: First
- Dimensions: 17 x 17
Laundry
- Features: Built-in Features
- Level: First
- Dimensions: 7 x 6
Living room
- Features: Built-in Features, Fireplace
- Level: First
- Dimensions: 16 x 16
Heating
- Central, Natural Gas
Cooling
- Central Air, Ceiling Fan(s), Electric
Appliances
- Included: Some Gas Appliances, Dishwasher, Electric Oven, Gas Cooktop, Disposal, Gas Water Heater, Microwave, Plumbed For Gas
- Laundry: Washer Hookup, Dryer Hookup
Features
- Chandelier, Decorative/Designer Lighting Fixtures, Granite Counters, High Speed Internet, Kitchen Island, Cable TV, Walk-In Closet(s)
- Flooring: Carpet, Hardwood, Tile
- Windows: Window Coverings
- Has basement: No
- Number of fireplaces: 1
- Fireplace features: Gas Starter, Wood Burning
Interior area
- Total interior livable area: 3,438 sqft
Video & virtual tour
Property
Parking
- Total spaces: 2
- Parking features: Door-Multi, Driveway, Garage, Garage Door Opener
- Attached garage spaces: 2
Features
- Levels: Two
- Stories: 2
- Patio & porch: Rear Porch, Covered
- Exterior features: Rain Gutters
- Pool features: Pool, Pool/Spa Combo, Water Feature
- Fencing: Brick,Back Yard,Wood
Lot
- Size: 0.32 Acres
- Features: Back Yard, Cul-De-Sac, Lawn, Landscaped, Sprinkler System
Details
- Parcel number: R1056300L01901
Construction
Type & style
- Home type: SingleFamily
- Architectural style: Traditional,Detached
- Property subtype: Single Family Residence
Materials
- Brick, Rock, Stone
- Foundation: Slab
- Roof: Composition
Condition
- Year built: 2014
Utilities & green energy
- Sewer: Public Sewer
- Water: Public
- Utilities for property: Sewer Available, Water Available, Cable Available
Community & HOA
Community
- Security: Smoke Detector(s)
- Subdivision: Parcel 1704 Ph 2
HOA
- Has HOA: Yes
- Services included: Association Management
- HOA fee: $185 quarterly
- HOA name: Prestwyck Hoa
- HOA phone: 972-380-3505
Location
- Region: Mckinney
Financial & listing details
- Price per square foot: $207/sqft
- Tax assessed value: $724,185
- Annual tax amount: $10,513
- Date on market: 5/21/2026
- Cumulative days on market: 63 days
- Exclusions: NONE
Estimated market value
Not available
Estimated sales range
Not available
Not available
Price history
| Date | Event | Price |
|---|---|---|
| 7/20/2026 | Contingent | $710,000$207/sqft |
Source: NTREIS #21275162 Report a problem | ||
| 7/8/2026 | Price change | $710,000-0.7%$207/sqft |
Source: NTREIS #21275162 Report a problem | ||
| 6/10/2026 | Price change | $715,000-1.4%$208/sqft |
Source: NTREIS #21275162 Report a problem | ||
| 5/21/2026 | Listed for sale | $725,000$211/sqft |
Source: NTREIS #21275162 Report a problem | ||
Public tax history
| Year | Property taxes | Tax assessment |
|---|---|---|
| 2025 | $10,513 +4.1% | $666,917 +10% |
| 2024 | $10,100 +10.5% | $606,288 +10% |
| 2023 | $9,139 -3.8% | $551,171 +16.1% |
| 2022 | $9,502 +4.2% | $474,726 +10% |
| 2021 | $9,120 +3% | $431,569 +5% |
| 2020 | $8,856 -4.9% | $410,993 -1.3% |
| 2019 | $9,316 -1.9% | $416,574 +2.9% |
| 2018 | $9,493 +0.9% | $405,000 +0.2% |
| 2017 | $9,408 | $404,360 +8.8% |
| 2016 | $9,408 | $371,489 +452.1% |
| 2015 | -- | $67,291 |
Find assessor info on the county website
Monthly payment
Est. payment
Payment breakdown
Explore the cost of this home by adjusting the details. Changes won't be saved.Climate risks
Neighborhood: Westridge
Nearby schools
GreatSchools rating
- 8/10Jim and Betty Hughes Elementary SchoolGrades: PK-5Distance: 0.3 mi
- 9/10Daniel L Jones Middle SchoolGrades: 6-8Distance: 0.2 mi
- 8/10Rock Hill High SchoolGrades: 9-12Distance: 0.3 mi
Schools provided by the listing agent
- Elementary: Jim and Betty Hughes
- Middle: Jones
- High: Rock Hill
- District: Prosper ISD
Source: NTREIS. This data may not be complete. We recommend contacting the local school district to confirm school assignments for this home.
- $532,1004 bd3 ba3k sqft1105 Pennybaker Ln, McKinney, TX 75071Off Market
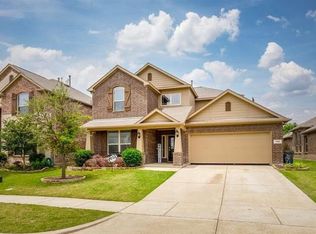
- $569,8004 bd4 ba2.9k sqft12421 Sharpsburg Dr, McKinney, TX 75071Off Market
- $480,1004 bd2 ba2.4k sqft1109 Pennybaker Ln, McKinney, TX 75071Off Market
- $487,4004 bd3 ba2.5k sqft12417 Sharpsburg Dr, McKinney, TX 75071Off Market
- $675,3005 bd4 ba3.4k sqft12416 Buffalo Gap Dr, McKinney, TX 75071Off Market
- $506,9004 bd3 ba2.6k sqft1113 Pennybaker Ln, McKinney, TX 75071Off Market
- $463,6004 bd2 ba2.1k sqft1100 Pennybaker Ln, McKinney, TX 75071Off Market
- $598,4004 bd4 ba3k sqft925 Avian Dr, McKinney, TX 75071Off Market
A local agent can set up tours, give advice and negotiate with sellers.
Similar homes
- $649,9005 bd4 ba3.2k sqft10712 Marble Falls Pl, McKinney, TX 75071For Sale
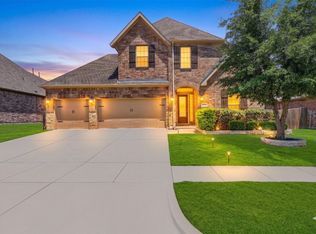 MLS ID #21277184, Sanjay Goyal. NTREIS
 - $699,0006 bd4 ba3.6k sqft851 White River Dr, Prosper, TX 75078For Sale
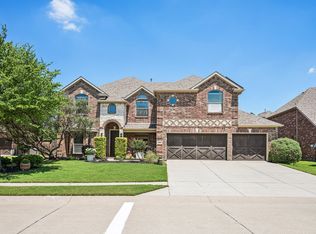 MLS ID #21333739, Kirstan Thomas. NTREIS
 - $719,0005 bd4 ba4.1k sqft881 Twin Buttes Dr, Prosper, TX 75078For Sale
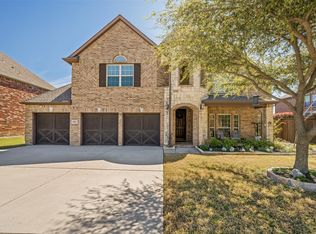 MLS ID #21183887, Stacey Zimmerman. NTREIS
 - $499,0004 bd4 ba3k sqft7317 Nabors Ln, McKinney, TX 75071For SaleMLS ID #21338327, Sherri Burlison. NTREIS
- $650,0004 bd3 ba2.8k sqft613 Fortinbras Dr, McKinney, TX 75071For SaleMLS ID #21237942, Deann Abbott. NTREIS
- $550,0004 bd3 ba2.9k sqft10036 Long Branch Dr, McKinney, TX 75071For SaleMLS ID #21312384, Robie Dodson. NTREIS
- $615,0005 bd4 ba3.7k sqft10512 Flat Creek Trl, McKinney, TX 75072For SaleMLS ID #21313027, Kevin Andrews. NTREIS
- $770,0004 bd4 ba3.2k sqft708 Hackberry Ridge Dr, McKinney, TX 75072For SaleMLS ID #21323785, Jane Clark. NTREIS
- $599,9005 bd4 ba3.2k sqft201 Sandy Creek Way, McKinney, TX 75072For SaleMLS ID #21304243, Melinda Klotz. NTREIS
- $550,0003 bd2 ba2.3k sqft10909 Smithville Pl, McKinney, TX 75071For SaleMLS ID #21283893, Cory Bertrand. NTREIS
- $665,0005 bd4 ba3.3k sqft13808 Miranda Way, Frisco, TX 75035For SaleMLS ID #21246258, Christie Cannon. NTREIS
- $719,9504 bd3 ba3k sqft13164 Mapleton Dr, Frisco, TX 75035For SaleMLS ID #21258054, Ty Treadway. NTREIS
- $685,0004 bd4 ba2.8k sqft11247 Geranium Dr, Frisco, TX 75035For SaleMLS ID #21276914, Mansur Lalji. NTREIS
- $590,0005 bd4 ba3.4k sqft913 Royal Oaks Dr, McKinney, TX 75072For SaleMLS ID #21234167, Deb Wells. NTREIS
- $799,9005 bd4 ba3.9k sqft12354 Settlers Dr, Frisco, TX 75035For SaleMLS ID #21151407, Ajay Prabhu. NTREIS
- $799,0004 bd4 ba3.8k sqft831 Texcoco Dr, Prosper, TX 75078For SaleMLS ID #21182210, Kristen Mackey. NTREIS
- $767,0004 bd4 ba3.4k sqft8747 Kelvington Dr, Frisco, TX 75035For SaleMLS ID #21283416, Rene Burchell. NTREIS
- $650,0005 bd3 ba3.2k sqft2101 Fleming Dr, McKinney, TX 75072For SaleMLS ID #21279004, Tonya Peek. NTREIS
- $676,5005 bd3 ba3.2k sqft12321 Alfa Romeo Way, Frisco, TX 75033For SaleMLS ID #21318234, Lance Taylor. NTREIS
- $625,0004 bd4 ba3.3k sqft12812 Cordellera Ln, Frisco, TX 75035For SaleMLS ID #21309409, Buddy Priest. NTREIS
