Skip main navigation
Off market
  • $469,200

    1101 Penora St, Depew, NY 14043

    4beds
    2baths
    2,315sqft
    SingleFamily
    Built in 1988
    9,583 Square Feet Lot
    $469,200 Zestimate®
    $203/sqft
    $2,536 Estimated rent

    Home value

    $469,200

    $446,000 - $493,000

    $2,536/mo

    Zestimate® history
    Loading
    Loading...

    Owner options

    List your home for rent

    $2,536/mo

    Rent Zestimate®

    Find your next renter with Zillow Rental Manager. Plus, with online applications, you can quickly screen prospective tenants – for free.

    Learn more

    $2,536/mo

    Rent Zestimate®

    Refinance and save

    $3,210/mo

    Est. payment

    Refinancing to a lower rate could help reduce your monthly payments and save thousands over the life of the loan.

    See today's rates

    $3,210/mo

    Est. payment

    Explore your selling options

    Work with a Zillow partner agent

    Leverage their expertise and Zillow's premium Showcase listings to get your home seen by more buyers.

    Get started

    List with your own agent

    Get your home in front of millions of buyers by listing it on Zillow.

    Learn how to do it

    Sell it yourself

    Take full control of how buyers see your home on Zillow by listing For Sale by Owner (FSBO).

    List your home

    What's special

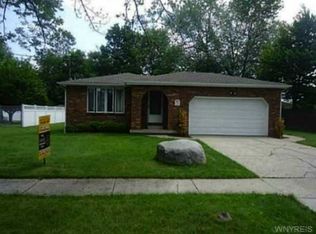
    Beautiful 4 bedroom home in the Lancaster School District! Just over 2300 square feet & .22 acre lot with no rear neighbors. Front formal living room with hardwood floors. Formal dining room open to living room & kitchen. Current home office has a fireplace, vaulted ceilings, sliding glass door & plenty of natural sunlight. Kitchen has granite countertops, seating area, sliding glass door & tons of storage. Stainless steel appliances included, except refrigerator. 1/2 bathroom near the front hallway. Mudroom between the kitchen & garage has detailed built-ins. Spacious family room has vaulted ceilings, big windows, closet & views of the backyard. Upstairs has all 4 bedrooms. 2 are very equal in size while the 3rd one is a 2nd master. Large Master bedroom has a tray ceiling & WIC. Updated 1 full bathroom with tub/shower & granite countertop vanity. This home was built in 1988 with a full basement that is dry & used for storage. Roof is from 2011. Backyard is amazing with a 2 tier deck, shed & fully fenced yard with vinyl fencing. No additional Depew tax bill. Don't wait to check this one out: OPEN HOUSE Wed 5/5 from 5-7pm. OFFERS DUE by Thurs 5/6 @ 5pm. Showings begin Sat 5/1 @ 2pm. 2021-07-02

    This property is off market, which means it's not currently listed for sale or rent on Zillow. This may be different from what's available on other websites or public sources.

    Facts & features

    Interior

    Bedrooms & bathrooms
    • Bedrooms: 4
    • Bathrooms: 2
    Heating
    • Forced air, Gas
    Cooling
    • Central
    Appliances
    • Included: Dishwasher, Dryer, Microwave
    • Laundry: In Basement
    Features
    • Ceiling Fan(s), Pantry, Great Room, Cathedral Ceiling(s), Eat-in Kitchen, Bonus Room, Circuit Breakers - Some, Copper Plumbing - Some, Natural Woodwork - some, Basement / Rec Room, Foyer/Entry Hall, Den/Study, Laundry-Basement
    • Flooring: Carpet, Hardwood, Laminate
    • Windows: Thermal Windows - Some
    • Basement: Finished, Partial
    • Attic: Crawl Space
    • Has fireplace: Yes
    • Fireplace features: Gas
    Interior area
    • Total interior livable area: 2,315 sqft

    Property

    Parking
    • Total spaces: 1
    • Parking features: Garage - Attached
    Features
    • Patio & porch: Deck
    • Exterior features: Vinyl, Brick
    • Fencing: Fully Fenced Yard
    Lot
    • Size: 9,583 sqft
    • Features: Rectangular Lot, Neighborhood Street, Fully Fenced Yard
    Details
    • Additional structures: Garage(s), Shed/Storage
    • Parcel number: 145289115142212
    • Special conditions: Normal
    • Wooded area: 0

    Construction

    Type & style
    • Home type: SingleFamily
    • Architectural style: Colonial
    Materials
    • Metal
    • Roof: Other
    Condition
    • Existing
    • New construction: No
    • Year built: 1988

    Utilities & green energy

    • Electric: Circuit Breakers - Some
    • Gas: Gas
    • Sewer: Sewer Connected
    • Water: Public

    Community & neighborhood

    Location
    • Region: Depew

    Other

    Other facts
    • WaterSource: Public
    • Heating: Forced Air, Natural Gas, AC-Central
    • Appliances: Dishwasher, Refrigerator, Microwave, Oven/Range Gas
    • FireplaceYN: true
    • InteriorFeatures: Ceiling Fan(s), Pantry, Great Room, Cathedral Ceiling(s), Eat-in Kitchen, Bonus Room, Circuit Breakers - Some, Copper Plumbing - Some, Natural Woodwork - some, Basement / Rec Room, Foyer/Entry Hall, Den/Study, Laundry-Basement
    • Basement: Finished, Partial
    • GarageYN: true
    • ArchitecturalStyle: Two Story, Traditional
    • AttachedGarageYN: true
    • ExteriorFeatures: Deck, Fenced Yard, Storage, Cable TV Available, Thermal Windows - Some
    • HeatingYN: true
    • PatioAndPorchFeatures: Deck
    • CoolingYN: true
    • FireplaceFeatures: Gas
    • FireplacesTotal: 1
    • BusinessType: Residential
    • Furnished: Unfurnished
    • ConstructionMaterials: Brick, Vinyl
    • CurrentFinancing: Conventional, FHA, VA, Cash
    • OpenParkingSpaces: 0
    • FarmLandAreaUnits: Square Feet
    • ParkingFeatures: Attached, Concrete
    • CurrentUse: Residential, Single Family Residential
    • Cooling: Central Air
    • FoundationDetails: Poured
    • OtherStructures: Garage(s), Shed/Storage
    • StructureType: House
    • PastureArea: 0
    • LaundryFeatures: In Basement
    • Sewer: Sewer Connected
    • CultivatedArea: 0
    • WoodedArea: 0
    • NumberOfUnitsMoMo: 0
    • Gas: Gas
    • SpecialListingConditions: Normal
    • YearBuiltDetails: Existing
    • LotFeatures: Rectangular Lot, Neighborhood Street, Fully Fenced Yard
    • Electric: Circuit Breakers - Some
    • Flooring: Wall To Wall Carpet-Some, Hardwood-Some, Ceramic-Some, Laminate-Some
    • WindowFeatures: Thermal Windows - Some
    • Attic: Crawl Space
    • Fencing: Fully Fenced Yard
    • PropertyCondition: Existing
    • CoListAgentEmail: ed.dunning@huntrealestate.com
    • CoListAgentFullName: Ann Dunning

    Price history

    DateEventPrice
    7/16/2021Sold$332,000+10.7%$143/sqft
    Source: Public Record Report a problem
    5/7/2021Pending sale$299,900$130/sqft
    Source: HUNT ERA Real Estate #B1333262 Report a problem
    4/30/2021Listed for sale$299,900+7.9%$130/sqft
    Source: HUNT ERA Real Estate #B1333262 Report a problem
    9/10/2019Sold$277,900+3%$120/sqft
    Source: Public Record Report a problem
    7/29/2019Pending sale$269,900$117/sqft
    Source: Lancaster Branch #B1208114 Report a problem
    7/8/2019Listed for sale$269,900+33.1%$117/sqft
    Source: Hunt Real Estate ERA #B1208114 Report a problem
    3/29/2019Sold$202,750+8.5%$88/sqft
    Source: Public Record Report a problem
    2/11/2019Price change$186,926+10%$81/sqft
    Source: Auction.com Report a problem
    2/7/2019Listed for sale--
    Source: Auction.com Report a problem
    1/29/2019Sold$170,000-27.7%$73/sqft
    Source: Public Record Report a problem
    10/11/2013Sold$235,000+2.2%$102/sqft
    Source: Public Record Report a problem
    7/27/2013Listed for sale$229,900$99/sqft
    Source: HUNT Real Estate ERA #B435289 Report a problem

    Public tax history

    YearProperty taxesTax assessment
    2025-- $278,000
    2024-- $278,000
    2023-- $278,000
    2022-- $278,000
    2021-- $278,000
    2020-- $278,000 +42.6%
    2019-- $195,000
    2018-- $195,000
    2017$6,293 +110.8%$195,000
    2016$2,985 $195,000
    2015-- $195,000
    2014-- $195,000
    2013-- $195,000
    2012-- $195,000
    2011-- $195,000
    2010-- $195,000 +2.6%
    2009-- $190,000
    2008-- $190,000
    2007-- $190,000
    2006-- $190,000 +18.8%
    2005-- $160,000 +47.7%
    2004-- $108,300
    2003-- $108,300
    2002-- $108,300 +9.1%
    2001-- $99,300
    2000-- $99,300

    Find assessor info on the county website

    Neighborhood: 14043

    Nearby schools

    GreatSchools rating
    Schools provided by the listing agent
    • District: Lancaster

    Source: The MLS. This data may not be complete. We recommend contacting the local school district to confirm school assignments for this home.

    Sell for more on Zillow
    Get a Zillow Showcase℠ listing at no additional cost and you could sell for .
    $469,200
    2% more
    +$9,384
    With Zillow Showcase(estimated)
    $478,584