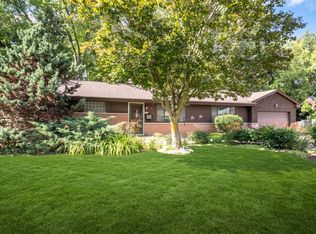
Move-in ready and meticulously maintained, this split-level home has been transformed with an impressive list of recent updates throughout. Major systems are essentially brand new: roof, furnace, A/C, water heater and windows have all been replaced, plus solar panels are already in place for real energy savings. The open floor plan welcomes you into a light-filled living and dining space with warm hardwood floors throughout. In the kitchen, you'll find updated ceiling fans and lighting, a new refrigerator (2023) and a newly replaced garbage disposal and faucet. Pella sliding doors lead out to an incredible fully fenced backyard, where a brand new expanded concrete patio (with UVA protective awning and built in lights) creates a true entertainment space with plenty of outlets, privacy and room for an above ground pool. Upstairs, all bedrooms feature hardwood floors and generous closet space, and the full bath has been refinished with dual vanity and marble flooring. The lower level offers a cozy family room with wood burning fireplace, plus a bonus room or office with an updated half bath and a permitted additional shower. Additional peace of mind comes from new sump pumps throughout the basement, professionally cleaned air ducts and windows, restored crawl space insulation and a professionally landscaped yard. The entire home was freshly painted, inside and out, including exterior doors and shutters. Located in a friendly, welcoming neighborhood, this home truly has it all: peace of mind, space to entertain and nothing left to do but move in. Roof (2023), Furnace (2025), A/C (2025), water heater (2025), washer and dryer (2022), Fresh paint throughout (2026), Fence repaired and replaced (2024), Patio concrete and expansion (2026)
Contingent
$423,000
1101 Pheasant Ridge Dr, Lake Zurich, IL 60047
3beds
1,788sqft
Single Family Residence
Built in 1973
0.27 Acres Lot
$436,200 Zestimate®
$237/sqft
$-- HOA
What's special
Wood burning fireplaceUpdated half bathTrue entertainment spaceBonus room or officeCozy family roomUva protective awningOpen floor plan
- 7 days
- 887
- 71
Likely to sell faster than
Zillow last checked:
Listing updated:
Listed by:
Lindsey Kaplan 415-215-0077,
@properties Christie's International Real Estate,
Anne Kaplan 847-401-7904,
@properties Christie's International Real Estate
Source: MRED as distributed by MLS GRID,MLS#: 12765406
Facts & features
Interior
Bedrooms & bathrooms
- Bedrooms: 3
- Bathrooms: 2
- Full bathrooms: 1
- 1/2 bathrooms: 1
Rooms
- Room types: Bonus Room, Foyer, Storage
Primary bedroom
- Features: Flooring (Hardwood), Window Treatments (Blinds)
- Level: Second
- Area: 192 Square Feet
- Dimensions: 16X12
Bedroom 2
- Features: Flooring (Hardwood), Window Treatments (Blinds)
- Level: Second
- Area: 150 Square Feet
- Dimensions: 15X10
Bedroom 3
- Features: Flooring (Hardwood), Window Treatments (Blinds)
- Level: Second
- Area: 110 Square Feet
- Dimensions: 11X10
Bonus room
- Features: Flooring (Vinyl), Window Treatments (Blinds)
- Level: Lower
- Area: 187 Square Feet
- Dimensions: 17X11
Dining room
- Features: Flooring (Hardwood), Window Treatments (Blinds)
- Level: Main
- Area: 108 Square Feet
- Dimensions: 12X9
Family room
- Features: Flooring (Hardwood), Window Treatments (Blinds)
- Level: Lower
- Area: 286 Square Feet
- Dimensions: 22X13
Foyer
- Features: Flooring (Ceramic Tile)
- Level: Main
- Area: 65 Square Feet
- Dimensions: 13X5
Kitchen
- Features: Kitchen (Eating Area-Table Space), Flooring (Hardwood), Window Treatments (Blinds)
- Level: Main
- Area: 121 Square Feet
- Dimensions: 11X11
Laundry
- Features: Flooring (Vinyl)
- Level: Lower
- Area: 40 Square Feet
- Dimensions: 8X5
Living room
- Features: Flooring (Hardwood), Window Treatments (Blinds)
- Level: Main
- Area: 195 Square Feet
- Dimensions: 15X13
Storage
- Features: Flooring (Other)
- Level: Lower
- Area: 504 Square Feet
- Dimensions: 24X21
Heating
- Natural Gas, Forced Air
Cooling
- Central Air
Appliances
- Included: Range, Microwave, Dishwasher, Refrigerator, Washer, Dryer, Disposal, Stainless Steel Appliance(s), Range Hood, Humidifier
Features
- Flooring: Hardwood
- Windows: Screens
- Basement: None
- Number of fireplaces: 1
- Fireplace features: Wood Burning, Gas Starter, Family Room
Interior area
- Total structure area: 1,190
- Total interior livable area: 1,788 sqft
- Finished area below ground: 598
Property
Parking
- Total spaces: 2.5
- Parking features: Brick Driveway, Garage Door Opener, Garage, Yes, Garage Owned, Attached
- Attached garage spaces: 2.5
- Has uncovered spaces: Yes
Accessibility
- Accessibility features: No Disability Access
Features
- Levels: Tri-Level
- Patio & porch: Patio, Porch
- Fencing: Fenced
Lot
- Size: 0.27 Acres
- Features: Corner Lot, Landscaped
Details
- Parcel number: 14214030360000
- Special conditions: None
- Other equipment: TV-Cable, Ceiling Fan(s), Sump Pump
Construction
Type & style
- Home type: SingleFamily
- Property subtype: Single Family Residence
Materials
- Vinyl Siding, Brick
- Foundation: Concrete Perimeter
- Roof: Asphalt
Condition
- New construction: No
- Year built: 1973
- Major remodel year: 2018
Utilities & green energy
- Electric: Circuit Breakers
- Sewer: Public Sewer
- Water: Public
Community & HOA
Community
- Features: Park, Tennis Court(s), Curbs, Sidewalks, Street Lights, Street Paved
- Security: Carbon Monoxide Detector(s)
HOA
- Services included: None
Location
- Region: Lake Zurich
Financial & listing details
- Price per square foot: $237/sqft
- Tax assessed value: $319,916
- Annual tax amount: $7,614
- Date on market: 9/21/2026
- Ownership: Fee Simple
Estimated market value
$436,200
$414,000 - $458,000
$3,229/mo
Price history
| Date | Event | Price |
|---|---|---|
| 9/26/2026 | Contingent | $423,000$237/sqft |
Source:  MRED as distributed by MLS GRID #12765406 Report a problem MRED as distributed by MLS GRID #12765406 Report a problem | ||
| 9/21/2026 | Listed for sale | $423,000$237/sqft |
Source: MRED as distributed by MLS GRID #12765406 Report a problem | ||
| 9/19/2026 | Contingent | $423,000$237/sqft |
Source: MRED as distributed by MLS GRID #12737822 Report a problem | ||
| 9/16/2026 | Listed for sale | $423,000+28.2%$237/sqft |
Source: MRED as distributed by MLS GRID #12737822 Report a problem | ||
| 9/4/2018 | Sold | $330,000-1.5%$185/sqft |
Source: MRED as distributed by MLS GRID #09992664 Report a problem | ||
| 7/10/2018 | Pending sale | $334,900$187/sqft |
Source: RE/MAX Showcase #09992664 Report a problem | ||
| 6/21/2018 | Listed for sale | $334,900+26.4%$187/sqft |
Source: RE/MAX Showcase #09992664 Report a problem | ||
| 2/12/2014 | Sold | $265,000-5.3%$148/sqft |
Source: Public Record Report a problem | ||
| 11/5/2013 | Listed for sale | $279,900+14.2%$157/sqft |
Source: @properties #08481079 Report a problem | ||
| 7/10/2009 | Sold | $245,000-24.6%$137/sqft |
Source: Public Record Report a problem | ||
| 6/5/2008 | Listing removed | $325,000$182/sqft |
Source: Century 21 #06892786 Report a problem | ||
| 5/14/2008 | Price change | $325,000+2.2%$182/sqft |
Source: Century 21 #06892786 Report a problem | ||
| 4/4/2008 | Listed for sale | $318,000$178/sqft |
Source: Century 21 #06892786 Report a problem | ||
Public tax history
| Year | Property taxes | Tax assessment |
|---|---|---|
| 2024 | $7,546 +0.2% | $111,330 +4.4% |
| 2023 | $7,534 +3.7% | $106,628 +2.8% |
| 2022 | $7,263 +3.6% | $103,764 +5.7% |
| 2021 | $7,013 +1.9% | $98,187 +2.6% |
| 2020 | $6,881 +1.5% | $95,671 +0.9% |
| 2019 | $6,777 +14.7% | $94,837 +12.5% |
| 2018 | $5,910 | $84,317 +1.2% |
| 2017 | $5,910 +3.7% | $83,300 +3.3% |
| 2016 | $5,698 +3.7% | $80,662 +5% |
| 2015 | $5,496 +0.8% | $76,828 +5.2% |
| 2014 | $5,453 +5% | $73,031 -0.2% |
| 2012 | $5,193 -10.7% | $73,185 -17.2% |
| 2011 | $5,818 +19.1% | $88,400 +9.2% |
| 2010 | $4,885 +7.5% | $80,950 -28.2% |
| 2009 | $4,543 -28% | $112,748 +2.1% |
| 2008 | $6,305 +20.9% | $110,461 +3% |
| 2006 | $5,216 +7.4% | $107,260 |
| 2005 | $4,857 +5.9% | -- |
| 2004 | $4,587 +4.2% | -- |
| 2003 | $4,403 +14.8% | -- |
| 2002 | $3,836 -0.6% | -- |
| 2001 | $3,859 +10.9% | $56,817 +2.7% |
| 2000 | $3,480 | $55,322 |
Find assessor info on the county website
Monthly payment
Est. payment
Payment breakdown
Explore the cost of this home by adjusting the details. Changes won't be saved.Climate risks
Neighborhood: 60047
Nearby schools
Schools provided by the listing agent
- Elementary: Sarah Adams Elementary School
- Middle: Lake Zurich Middle - S Campus
- High: Lake Zurich High School
- District: 95
Source: MRED as distributed by MLS GRID. This data may not be complete. We recommend contacting the local school district to confirm school assignments for this home.
- $405,5004 bd2 ba2.2k sqft1090 Partridge Ln, Lake Zurich, IL 60047Off Market
- $430,3003 bd2 ba1.8k sqft1085 Pheasant Ridge Dr, Lake Zurich, IL 60047Off Market
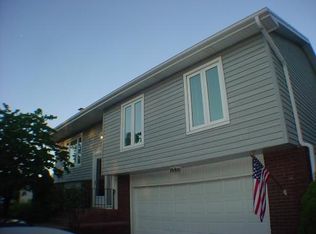
- $391,700-- bd1 ba572 sqft1084 Partridge Ln, Lake Zurich, IL 60047Off Market
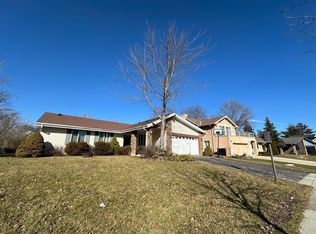
- $320,0003 bd2 ba1.6k sqft1098 Pheasant Ridge Dr, Lake Zurich, IL 60047Sold
Similar homes
- $469,9003 bd2 ba1.6k sqft510 Burr Oak Dr, Lake Zurich, IL 60047Active
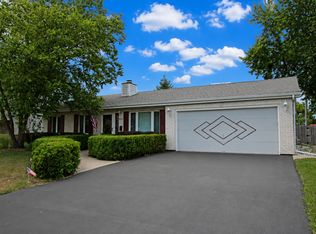 MLS ID #12707148, Cherie Smith Zurek, ABR,CRS,GRI,SRES, RE/MAX Suburban. MRED as distributed by MLS GRID
 - $539,0004 bd3 ba2.2k sqft1434 Coral Reef Way, Lake Zurich, IL 60047Active
 MLS ID #12763729, Adrienne L Virgilio, Laughlin Properties LLC. MRED as distributed by MLS GRID
 - $525,0003 bd3 ba1.7k sqft1190 Bristol Trail Rd, Lake Zurich, IL 60047Active
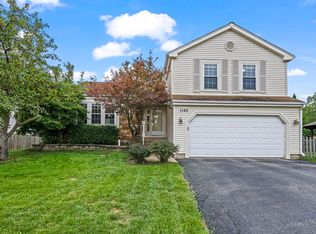 MLS ID #12734452, Janine Sasso, CSC, Coldwell Banker Realty. MRED as distributed by MLS GRID
 - $429,0004 bd2 ba1.8k sqft10 Hollycourt Ter, Lake Zurich, IL 60047Price Change
 MLS ID #12704100, Sharon Lynch, CSC, @properties Christie's International Real Estate. MRED as distributed by MLS GRID
