Skip main navigation
Sold for $445,000
  • $445,000

    1101 Pierce St, Philadelphia, PA 19148

    3beds
    1,204sqft
    Townhouse
    Built in 1925
    776 Square Feet Lot
    $480,600 Zestimate®
    $370/sqft
    $2,549 Estimated rent

    Home value

    $480,600

    $457,000 - $505,000

    $2,549/mo

    Zestimate® history
    Loading
    Loading...

    Owner options

    List your home for rent

    $2,549/mo

    Rent Zestimate®

    Find your next renter with Zillow Rental Manager. Plus, with online applications, you can quickly screen prospective tenants – for free.

    Learn more

    $2,549/mo

    Rent Zestimate®

    Refinance and save

    $2,699/mo

    Est. payment

    Refinancing to a lower rate could help reduce your monthly payments and save thousands over the life of the loan.

    See today's rates

    $2,699/mo

    Est. payment

    Explore your selling options

    Work with a Zillow partner agent

    Leverage their expertise and Zillow's premium Showcase listings to get your home seen by more buyers.

    Get started

    List with your own agent

    Get your home in front of millions of buyers by listing it on Zillow.

    Learn how to do it

    Sell it yourself

    Take full control of how buyers see your home on Zillow by listing For Sale by Owner (FSBO).

    List your home

    What's special

    Modern white base cabinetsOpen livingGreat dry storage areaLarge flex spaceWell - kept propertiesTree - lined blockLarge front window
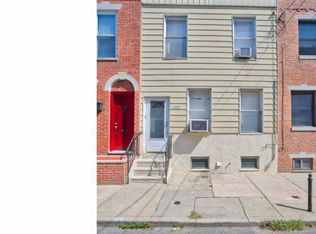
    Location. Style. Character. Functionality. 1101 Pierce is a great opportunity to become your East Passyunk home for under $500,000. The 1100 block of Pierce is a wonderful location because it is a tree-lined block of well-kept properties that sees little traffic, as this segment of Pierce is not a through street at either end. Along with 1101 being an end unit without being on a corner, this is a remarkably quiet and serene location given that it is just a block off of Passyunk Avenue where all the restaurants, cafes, and shops await you. Enter through a mid-century facade with a frosted 5-light front door, into an open living/dining/kitchen area. The south light streaming in through the large front window will draw your attention to the original floors and staircase. The open space affords plenty of room for a seating area as well as dining. Just before the kitchen opening is a conveniently located powder room. The recently updated kitchen features modern white base cabinets, sealed butcher block countertops, subway tile backsplash, open wood shelving, and rustic slate flooring. A window over the stove, a half-light back door, and a transom window bring ample daylight into the space. The patio off the kitchen offers room for grilling and al fresco dining, as well as storage in the side yard. Upstairs you will find two bedrooms, one at the front and one at the rear of the home. In the middle is the former 3rd bedroom from which the wall and door were removed to create a large flex space suitable for a home office, study, lounge, or could be converted back into a 3rd bedroom. The full bath at the top of the stairs is lined with white tile and an east-facing window to create a bright start to your day. The basement is home to the washer and dryer and serves as a great dry storage area where the HVAC and other mechanicals are located. Come see this property soon, as it checks a lot of boxes for today's buyers and won't be on the market for long.

    Zillow last checked:

    Listing updated:

    Listed by:

    Michael Garden 215-500-2981,

    Compass RE,

    Listing Team: The Garden Group

    Bought with:

    Hayden Mink, RE348951

    KW Empower

    Source: Bright MLS,MLS#: PAPH2329896MLS Logo

    Facts & features

    Interior

    Bedrooms & bathrooms
    • Bedrooms: 3
    • Bathrooms: 2
    • Full bathrooms: 1
    • 1/2 bathrooms: 1
    • Main level bathrooms: 1
    Basement
    • Area: 0
    Heating
    • Forced Air, Natural Gas
    Cooling
    • Central Air, Electric
    Appliances
    • Included: Disposal, Dishwasher, Dryer, Oven/Range - Gas, Washer, Refrigerator, Stainless Steel Appliance(s), Gas Water Heater
    • Laundry: In Basement, Laundry Room
    Features
    • Ceiling Fan(s), 9'+ Ceilings
    • Flooring: Wood
    • Windows: Replacement
    • Basement: Full
    • Has fireplace: No
    Interior area
    • Total structure area: 1,204
    • Total interior livable area: 1,204 sqft
    • Finished area above ground: 1,204
    • Finished area below ground: 0

    Property

    Parking
    • Parking features: On Street
    • Has uncovered spaces: Yes
    Accessibility
    • Accessibility features: None
    Features
    • Levels: Two
    • Stories: 2
    • Patio & porch: Patio
    • Exterior features: Sidewalks, Street Lights, Lighting
    • Pool features: None
    Lot
    • Size: 776 sqft
    • Dimensions: 16.00 x 49.00
    Details
    • Additional structures: Above Grade, Below Grade
    • Parcel number: 394542700
    • Zoning: RSA5
    • Special conditions: Standard

    Construction

    Type & style
    • Home type: Townhouse
    • Architectural style: Straight Thru
    • Property subtype: Townhouse
    Materials
    • Masonry
    • Foundation: Concrete Perimeter
    • Roof: Flat
    Condition
    • New construction: No
    • Year built: 1925

    Utilities & green energy

    • Sewer: Public Sewer
    • Water: Public

    Community & neighborhood

    Location
    • Region: Philadelphia
    • Subdivision: Passyunk Square
    • Municipality: PHILADELPHIA

    Other

    Other facts
    • Listing agreement: Exclusive Right To Sell
    • Ownership: Fee Simple

    Price history

    DateEventPrice
    5/7/2024Sold$445,000-3.1%$370/sqft
    Source: Bright MLS #PAPH2329896 Report a problem
    4/25/2024Pending sale$459,000$381/sqft
    Source: Bright MLS #PAPH2329896 Report a problem
    4/3/2024Contingent$459,000$381/sqft
    Source: Bright MLS #PAPH2329896 Report a problem
    3/8/2024Listed for sale$459,000+58.3%$381/sqft
    Source: Bright MLS #PAPH2329896 Report a problem
    12/22/2014Sold$290,000-4.9%$241/sqft
    Source: Public Record Report a problem
    10/2/2014Listed for sale$305,000+41.9%$253/sqft
    Source: Full Details from Broker Site #6465318 Report a problem
    7/15/2009Sold$215,000+76.2%$179/sqft
    Source: Public Record Report a problem
    1/14/2004Sold$122,000+177.3%$101/sqft
    Source: Public Record Report a problem
    6/19/1996Sold$44,000$37/sqft
    Source: Public Record Report a problem

    Public tax history

    YearProperty taxesTax assessment
    2025$5,399 +10.6%$385,700 +10.6%
    2024$4,880 $348,600
    2023$4,880 +3%$348,600
    2022$4,737 --
    2021$4,737 +8.4%--
    2018$4,372 +14.7%--
    2017$3,812 +34.1%--
    2016$2,842 --
    2015$2,842 --
    2014$2,842 +53.2%$168,400 +2406%
    2012$1,855 $6,720
    2011-- $6,720
    2010-- $6,720
    2009-- $6,720
    2008-- $6,720
    2007-- $6,720 +7.7%
    2006-- $6,240
    2005-- $6,240
    2004-- $6,240 +10.2%
    2003-- $5,664
    2002-- $5,664
    2000-- $5,664
    1999-- $5,664

    Find assessor info on the county website

    Neighborhood: East Passyunk

    Nearby schools

    GreatSchools rating
    Schools provided by the listing agent
    • District: The School District Of Philadelphia

    Source: Bright MLS. This data may not be complete. We recommend contacting the local school district to confirm school assignments for this home.

    Get a cash offer in 3 minutes
    Find out how much your home could sell for in as little as 3 minutes with a no-obligation cash offer.
    Estimated market value
    $480,600
    Get a cash offer in 3 minutes
    Find out how much your home could sell for in as little as 3 minutes with a no-obligation cash offer.
    Estimated market value
    $480,600