Welcome to this stunning 2019 Pulte built home offering 5 spacious bedrooms, 3 full bathrooms, and 3,199 square feet of beautifully designed living space in the highly sought after Northwest ISD! Combining functionality, comfort, and style, this home features an exceptional open concept layout perfect for both entertaining and everyday living.
From the moment you walk in, you’ll appreciate the spacious feel, abundant natural light, and thoughtful design throughout. The large living room is centered around a gorgeous stone fireplace that creates a warm and inviting focal point. The chef inspired kitchen overlooks the main living and dining spaces and features a large island, double ovens, extensive cabinetry, and ample counter space perfect for hosting gatherings or enjoying quiet nights at home.
One of the standout features of this home is the incredible storage and bedroom space. All five bedrooms include walk in closets, while the oversized primary suite offers not just one, but two walk in closets for maximum storage and convenience. The spacious primary retreat provides the perfect place to unwind after a long day. Upstairs, you’ll find a versatile game room flex space ideal for a media room, playroom, home office, workout area, or second living space. With multiple living areas and a highly functional layout, there is truly room for everyone.
Step outside to your backyard featuring a covered patio and additional extended patio space, creating the perfect setup for outdoor entertaining or relaxing evenings. Backing up to a peaceful greenbelt, this property offers added privacy with no neighbors directly behind you.
Conveniently located near shopping, dining, entertainment, and major highways, this move in ready home combines generous space, and an unbeatable location.
For sale
Price cut: $10K (6/30)
$459,999
1101 Pinnacle Breeze Dr, Haslet, TX 76052
5beds
3,199sqft
Single Family Residence
Built in 2019
4,791 Square Feet Lot
$456,300 Zestimate®
$144/sqft
$35/mo HOA
What's special
Gorgeous stone fireplaceAbundant natural lightCovered patioAdditional extended patio spaceAmple counter spaceDouble ovensLarge island
- 75 days |
- 498 |
- 27 |
Zillow last checked:
Listing updated:
Listed by:
Nikole Davis 0703989,
Worth Clark Realty 800-991-6092
Source: NTREIS,MLS#: 21262466
Facts & features
Interior
Bedrooms & bathrooms
- Bedrooms: 5
- Bathrooms: 3
- Full bathrooms: 3
Primary bedroom
- Features: Ceiling Fan(s), Dual Sinks, En Suite Bathroom, Garden Tub/Roman Tub, Linen Closet, Separate Shower, Walk-In Closet(s)
- Level: First
- Dimensions: 0 x 0
Living room
- Features: Ceiling Fan(s), Fireplace
- Level: First
- Dimensions: 0 x 0
Heating
- Central
Cooling
- Ceiling Fan(s)
Appliances
- Included: Some Gas Appliances, Double Oven, Dishwasher, Gas Cooktop, Disposal, Microwave, Plumbed For Gas, Tankless Water Heater
- Laundry: Laundry in Utility Room
Features
- Chandelier, Decorative/Designer Lighting Fixtures, Granite Counters, Kitchen Island, Open Floorplan, Pantry, Cable TV, Vaulted Ceiling(s), Walk-In Closet(s)
- Flooring: Carpet, Tile
- Windows: Window Coverings
- Has basement: No
- Number of fireplaces: 1
- Fireplace features: Gas
Interior area
- Total interior livable area: 3,199 sqft
Video & virtual tour
Property
Parking
- Total spaces: 2
- Parking features: Garage Faces Front, Garage
- Attached garage spaces: 2
Features
- Levels: Two
- Stories: 2
- Patio & porch: Covered
- Exterior features: Lighting, Rain Gutters
- Pool features: None
- Fencing: Wood,Wrought Iron
Lot
- Size: 4,791 Square Feet
- Features: Greenbelt, Interior Lot
Details
- Parcel number: 42319607
Construction
Type & style
- Home type: SingleFamily
- Architectural style: Traditional,Detached
- Property subtype: Single Family Residence
Materials
- Brick, Rock, Stone
- Foundation: Slab
- Roof: Composition
Condition
- Year built: 2019
Utilities & green energy
- Sewer: Public Sewer
- Water: Public
- Utilities for property: Sewer Available, Water Available, Cable Available
Community & HOA
Community
- Features: Sidewalks, Community Mailbox, Curbs
- Subdivision: Willow Ridge Estates
HOA
- Has HOA: Yes
- Services included: Maintenance Grounds
- HOA fee: $425 annually
- HOA name: First Service Residential
- HOA phone: 214-871-9700
Location
- Region: Haslet
Financial & listing details
- Price per square foot: $144/sqft
- Tax assessed value: $543,708
- Annual tax amount: $12,057
- Date on market: 5/8/2026
- Cumulative days on market: 75 days
- Listing terms: Cash,Conventional,FHA,VA Loan
- Exclusions: personal decor, tv's and wall mounts
Estimated market value
$456,300
$433,000 - $479,000
$3,370/mo
Price history
| Date | Event | Price |
|---|---|---|
| 6/30/2026 | Price change | $459,999-2.1%$144/sqft |
Source: NTREIS #21262466 Report a problem | ||
| 6/12/2026 | Price change | $470,000-1.1%$147/sqft |
Source: NTREIS #21262466 Report a problem | ||
| 6/4/2026 | Price change | $474,999-2.1%$148/sqft |
Source: NTREIS #21262466 Report a problem | ||
| 5/8/2026 | Listed for sale | $485,000$152/sqft |
Source: NTREIS #21262466 Report a problem | ||
Public tax history
| Year | Property taxes | Tax assessment |
|---|---|---|
| 2025 | $5,046 +5.6% | $543,708 |
| 2024 | $4,780 +4.1% | $543,708 -8.5% |
| 2023 | $4,594 -4.3% | $594,290 +12.5% |
| 2022 | $4,801 +8% | $528,348 +39% |
| 2021 | $4,444 -12.5% | $380,000 |
| 2020 | $5,077 +1183.8% | $380,000 +1183.8% |
| 2019 | $395 | $29,600 |
Find assessor info on the county website
Monthly payment
Est. payment
Payment breakdown
Explore the cost of this home by adjusting the details. Changes won't be saved.Climate risks
Neighborhood: 76052
Nearby schools
GreatSchools rating
- 7/10Carl E Schluter Elementary SchoolGrades: PK-5Distance: 0.4 mi
- 8/10Leo Adams MiddleGrades: 6-8Distance: 0.6 mi
- 7/10V R Eaton High SchoolGrades: 9-12Distance: 0.6 mi
Schools provided by the listing agent
- Elementary: Carl E. Schluter
- Middle: Leo Adams
- High: Eaton
- District: Northwest ISD
Source: NTREIS. This data may not be complete. We recommend contacting the local school district to confirm school assignments for this home.
- $--3 bd2 ba1.9k sqft1105 Pinnacle Breeze Dr, Haslet, TX 76052Sold

- $1-- bd-- ba-- sqft1140 Meadow Gust Dr, Fort Worth, TX 76052Off Market
- $404,7003 bd3 ba3.2k sqft1061 Pinnacle Breeze Dr, Haslet, TX 76052Off Market
- $29,600-- bd-- ba-- sqft1061 Pinnacle Breeze Dr, Haslet, TX 76052Off Market
- $405,800-- bd-- ba3.2k sqft1061 Pinnacle Breeze Dr, Haslet, TX 76052Off Market
- $380,1137,405 Square Feet11301 Squall Hill Dr, Haslet, TX 76052Off Market
- $29,6009,600 Square Feet1124 Meadow Gust Dr, Haslet, TX 76052Off Market
- $543,7086,011 Square Feet1057 Pinnacle Breeze Dr, Haslet, TX 76052Off Market
A local agent can set up tours, give advice and negotiate with sellers.
Similar homes
- $506,0004 bd4 ba3.6k sqft940 Crest Breeze Dr, Haslet, TX 76052For Sale
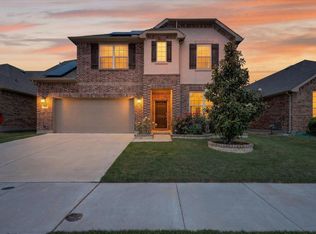 MLS ID #21231882, Sang Park. NTREIS
 - $495,0003 bd3 ba2.9k sqft1700 Hamlet Dr, Haslet, TX 76052For Sale
 MLS ID #21332846, Jacob Langford. NTREIS
 - $438,9004 bd3 ba2.8k sqft11724 Toppell Trl, Haslet, TX 76052For Sale
 MLS ID #21245924, Janis Morris. NTREIS
 - $429,9004 bd3 ba2.6k sqft12325 Hulson Trl, Haslet, TX 76052For Sale
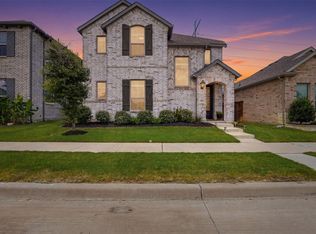 MLS ID #21316686, Maria Mason. NTREIS
 - $449,0005 bd3 ba2.5k sqft13529 Fergus Dr, Haslet, TX 76052For SaleMLS ID #21260874, Brady Bridges. NTREIS
- $560,0004 bd4 ba3k sqft1433 Mesa Crest Dr, Fort Worth, TX 76052For SaleMLS ID #21305290, Ludwin Flores. NTREIS
- $445,0004 bd4 ba2.8k sqft14212 Borealis Dr, Haslet, TX 76052For SaleMLS ID #21308278, Jessica Childers. NTREIS
- $539,0005 bd4 ba3k sqft1813 Otwell Dr, Haslet, TX 76052For SaleMLS ID #21289336, Nicole Garrett. NTREIS
- $449,9004 bd3 ba2.7k sqft2213 Lacerta Dr, Haslet, TX 76052For SaleMLS ID #21298630, Jessica Kearns. NTREIS
- $587,9904 bd4 ba3.7k sqft913 Basket Willow Ter, Haslet, TX 76052For SaleMLS ID #21236997, Kisha Wilburn. NTREIS
- $465,0004 bd3 ba2.9k sqft10120 Lakemont Dr, Fort Worth, TX 76131For SaleMLS ID #21331762, Lisa Baxter. NTREIS
- $424,0004 bd5 ba3.5k sqft14868 Gilley Ln, Haslet, TX 76052For SaleMLS ID #21321822, Alisha Mathenia. NTREIS
- $450,0005 bd3 ba2.9k sqft2325 Volans Dr, Fort Worth, TX 76052For SaleMLS ID #21308024, Brittany Fish. NTREIS
- $465,0005 bd4 ba3.2k sqft505 Winterwood Ct, Fort Worth, TX 76131For SaleMLS ID #21261605, Ludwin Flores. NTREIS
- $444,9004 bd4 ba2.8k sqft1924 Kelva Dr, Haslet, TX 76052For SaleMLS ID #21246925, Steven Thomas. NTREIS
- $400,0004 bd4 ba2.7k sqft2001 Gill Star Dr, Haslet, TX 76052For SaleMLS ID #21299172, Daniel Harker. NTREIS
- $575,0004 bd3 ba3.6k sqft2025 Eagle Blvd, Haslet, TX 76052For SaleMLS ID #21252455, Terri Gallagher. NTREIS
- $415,0005 bd3 ba3k sqft10513 Big Lagoon Dr, Fort Worth, TX 76179For SaleMLS ID #21299416, Stacy Hampel. NTREIS
- $474,9004 bd3 ba2.5k sqft917 Cushing Dr, Fort Worth, TX 76177For SaleMLS ID #21259747, Shannon Byrd. NTREIS
- $545,0005 bd3 ba3.2k sqft10105 Lakemont Dr, Fort Worth, TX 76131For SaleMLS ID #21327963, Jenevieve Croall. NTREIS
