Skip main navigation
Sold for $764,500
  • $764,500

    1101 Planters Trail, Bogart, GA 30622

    5beds
    --sqft
    Single Family Residence
    Built in 2005
    1.28 Acres Lot
    $790,000 Zestimate®
    $--/sqft
    $4,522 Estimated rent

    Home value

    $790,000

    $751,000 - $830,000

    $4,522/mo

    Zestimate® history
    Loading
    Loading...

    Owner options

    List your home for rent

    $4,522/mo

    Rent Zestimate®

    Find your next renter with Zillow Rental Manager. Plus, with online applications, you can quickly screen prospective tenants – for free.

    Learn more

    $4,522/mo

    Rent Zestimate®

    Refinance and save

    $4,623/mo

    Est. payment

    Refinancing to a lower rate could help reduce your monthly payments and save thousands over the life of the loan.

    See today's rates

    $4,623/mo

    Est. payment

    Explore your selling options

    Work with a Zillow partner agent

    Leverage their expertise and Zillow's premium Showcase listings to get your home seen by more buyers.

    Get started

    List with your own agent

    Get your home in front of millions of buyers by listing it on Zillow.

    Learn how to do it

    Sell it yourself

    Take full control of how buyers see your home on Zillow by listing For Sale by Owner (FSBO).

    List your home

    What's special

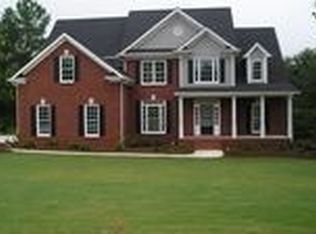
    This impressive 5 bedroom, 5 bathroom home is located in North Oconee's quaint Planter's Ridge neighborhood. Features of the home are gleaming hardwood floors throughout the main level, ample storage space, modern light fixtures, and fabulous crown molding. Just inside is an open concept foyer leading straight into the bright and airy, two-story great room complete with nearly ceiling-to-floor windows on the back wall, an elegant fireplace, built-in cabinets, and plenty of room for all kinds of furniture to suit your style. In the front of the house is the sophisticated dining room with wainscoting, drop-in lighting, and an extended feel for you to share meals on any occasion. The sprawling, eat-kitchen boasts granite countertops, a tile backsplash, stainless steel appliances, large island, hanging pots and pans rack, and tons of natural light. Designed with luxury in mind, the tremendous owner's suite is situated on the main level and offers a trey ceiling, carpet flooring, a ceiling fan, and an ensuite updated bathroom featuring a dual sink vanity, soaking tub, and stand-up, glass shower. Completing the main level is a spectacular office space designed with coffered ceilings and a closet that could easily be used as a bedroom as there is a full bathroom next to it. Upstairs are three more sizable bedrooms, including one with a private ensuite bathroom, with ceiling fans and an abundance of closet space, and two full bathrooms. The finished basement holds a media room with a bar, a billiards room, cozy bedroom, flex room that could be for crafting and a separate gym, as well as a full bathroom. For the handy individual, there is a workshop/storage space to work on projects and store your tools. In the back and off the main level stands a considerable grilling deck that leads down to the covered stone patio off of the basement. The substantial 1.28 acre wooded lot is manicured, private, and backs up to a creek. This perfect package is located just 14 minutes from Butler's Crossing shopping and dining, 17 minutes to Downtown Watkinsville, and 20 minutes to Downtown Athens.

    Zillow last checked:

    Listing updated:

    Listed by:

    Jennifer Westmoreland 706-389-9953,

    Coldwell Banker Upchurch Realty

    Bought with:

    Rich Xu, 377121

    Greater Athens Properties

    Source: Hive MLS,MLS#: CM1012610MLS LogoOriginating MLS: Athens Area Association of REALTORS

    Facts & features

    Interior

    Bedrooms & bathrooms
    • Bedrooms: 5
    • Bathrooms: 5
    • Full bathrooms: 5
    • Main level bathrooms: 2
    • Main level bedrooms: 1
    Bedroom 1
    • Level: Lower
    • Dimensions: 0 x 0
    Bedroom 1
    • Level: Upper
    • Dimensions: 0 x 0
    Bedroom 1
    • Level: Main
    • Dimensions: 0 x 0
    Bedroom 2
    • Level: Upper
    • Dimensions: 0 x 0
    Bedroom 3
    • Level: Upper
    • Dimensions: 0 x 0
    Bathroom 1
    • Level: Main
    • Dimensions: 0 x 0
    Bathroom 1
    • Level: Upper
    • Dimensions: 0 x 0
    Bathroom 1
    • Level: Lower
    • Dimensions: 0 x 0
    Bathroom 2
    • Level: Main
    • Dimensions: 0 x 0
    Bathroom 2
    • Level: Upper
    • Dimensions: 0 x 0
    Heating
    • Central, Electric
    Cooling
    • Central Air, Electric
    Appliances
    • Included: Dishwasher, Disposal, Microwave, Oven, Range, Refrigerator
    Features
    • Tray Ceiling(s), Ceiling Fan(s), Cathedral Ceiling(s), Kitchen Island, Pantry
    • Flooring: Carpet, Tile, Wood
    • Basement: Bathroom,Full,Partially Finished
    • Number of fireplaces: 1
    Interior area
    • Finished area above ground: 3,150
    • Finished area below ground: 2,297

    Property

    Parking
    • Total spaces: 4
    • Parking features: Attached, Garage Door Opener
    • Garage spaces: 2
    Features
    • Patio & porch: Porch, Deck, Screened
    • Exterior features: Deck, Other, Landscape Lights
    Lot
    • Size: 1.28 Acres
    • Features: Level, Sloped
    • Topography: Sloping
    Details
    • Parcel number: B01H031A

    Construction

    Type & style
    • Home type: SingleFamily
    • Architectural style: Traditional
    • Property subtype: Single Family Residence
    Materials
    • Brick
    Condition
    • Year built: 2005

    Utilities & green energy

    • Sewer: Septic Tank
    • Water: Public

    Community & neighborhood

    Security
    • Security features: Security System
    Location
    • Region: Bogart
    • Subdivision: Planter's Ridge

    HOA & financial

    HOA
    • Has HOA: Yes
    • HOA fee: $60 annually

    Other

    Other facts
    • Listing agreement: Exclusive Right To Sell

    Price history

    DateEventPrice
    2/21/2024Sold$764,500-0.6%
    Source: Hive MLS #CM1012610 Report a problem
    1/28/2024Pending sale$769,000
    Source: Hive MLS #1012610 Report a problem
    1/22/2024Contingent$769,000
    Source: GAMLS #20164333 Report a problem
    1/3/2024Price change$769,000-0.8%
    Source: GAMLS #20164333 Report a problem
    1/1/2024Price change$775,000+0.8%
    Source: GAMLS #20164333 Report a problem
    1/1/2024Listed for sale$769,000-0.8%
    Source: Hive MLS #1012610 Report a problem
    1/1/2024Listing removed--
    Source: Hive MLS #1008060 Report a problem
    8/23/2023Price change$775,000-2.5%
    Source: Hive MLS #1008060 Report a problem
    6/30/2023Listed for sale$795,000+105.2%
    Source: Hive MLS #1008060 Report a problem
    5/14/2009Sold$387,500+29.2%
    Source: Public Record Report a problem
    3/18/2009Sold$300,000
    Source: Public Record Report a problem

    Public tax history

    YearProperty taxesTax assessment
    2025$5,523 +21%$302,214 +31.3%
    2024$4,562 -1.9%$230,194 +6.1%
    2023$4,650 +2.9%$216,940 +10.9%
    2022$4,521 +19.7%$195,622 +19.9%
    2021$3,777 +8.6%$163,215 +8.6%
    2020$3,477 +0.1%$150,280 +2.2%
    2019$3,474 +1.4%$147,023 +1.4%
    2018$3,427 -2.7%$145,035 -2.7%
    2017$3,521 $149,000 +5.2%
    2016$3,521 $141,631 +0.8%
    2015$3,521 +5.8%$140,554 -1%
    2014$3,327 -3.2%$141,972 +2.4%
    2013$3,438 $138,675
    2012-- --
    2011-- --
    2010-- --
    2009-- $144,814 -3.6%
    2008-- $150,292 +1.3%
    2007-- $148,292 +0.7%
    2006-- $147,292 +534.9%
    2005-- $23,200 +1.8%
    2004-- $22,800 +94.9%
    2003-- $11,700 +8.3%
    2002-- $10,800

    Find assessor info on the county website

    Neighborhood: 30622

    Nearby schools

    GreatSchools rating
    Schools provided by the listing agent
    • Elementary: Dove Creek Elementary
    • Middle: Dove Creek
    • High: North Oconee

    Source: Hive MLS. This data may not be complete. We recommend contacting the local school district to confirm school assignments for this home.

    Get pre-qualified for a loan
    At Zillow Home Loans, we can pre-qualify you in as little as 5 minutes with no impact to your credit score.

    An equal housing lender. NMLS #10287.

    Sell for more on Zillow
    Get a Zillow Showcase℠ listing at no additional cost and you could sell for .
    $790,000
    2% more
    +$15,800
    With Zillow Showcase(estimated)
    $805,800