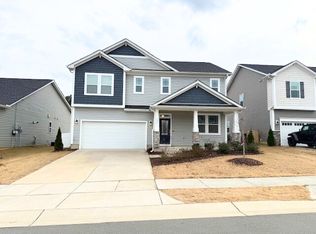
Incredibly maintained, this 2-story home radiates warmth and Southern hospitality, beginning at the covered front porch and continuing into an inviting foyer and formal front room with French doors, ideal for a home office, flex space, or sitting room. The open floor plan featuring LV flooring, flows seamlessly through the main living areas, where a wall of windows and sliding glass doors fills the home with natural light. A gas log fireplace and built-in cabinetry create a warm focal point for everyday living and entertaining. The eat-in kitchen features shaker-style white cabinetry, stainless steel appliances, abundant quartz countertop space, a center island with pendant lighting and seating, and an enormous walk-in pantry offering exceptional storage. Completing the first floor are a convenient drop zone, full bath, and a carpeted guest bedroom perfectly suited for visitors, multigenerational living, or a private workspace. Upstairs, the spacious primary suite serves as a peaceful retreat with plush carpet, an ensuite bath, walk-in closet, and step-in glass door shower. A versatile loft, three additional generously sized bedrooms, a full bath, and a conveniently located laundry room provide flexible spaces designed to accommodate a variety of lifestyles. Outdoor living is just as inviting with a covered front porch, screened back porch, and open paver patio, each offering ample space for relaxing, dining, or entertaining. Located in the pool community of Briar Gate, this home is just minutes from NC-55, shopping, dining, parks, entertainment, and RDU Airport.
Sold for $560,000
Zillow last checked:
Listing updated:
Bought with:
Geoff Boone, 278931
Real Estate By Design
Source: Doorify MLS,MLS#: 10178938
Price history
| Date | Event | Price |
|---|---|---|
| 8/7/2026 | Sold | $560,000-0.9%$199/sqft |
Source:  Doorify MLS #10178938 Report a problem Doorify MLS #10178938 Report a problem | ||
| 7/16/2026 | Pending sale | $565,000$201/sqft |
Source: Doorify MLS #10178938 Report a problem | ||
| 7/9/2026 | Listed for sale | $565,000+0.7%$201/sqft |
Source: Doorify MLS #10178938 Report a problem | ||
| 10/5/2022 | Sold | $561,165$200/sqft |
Source: Doorify MLS #2449370 Report a problem | ||
| 5/20/2022 | Pending sale | $561,165$200/sqft |
Source: Doorify MLS #2449370 Report a problem | ||
| 5/16/2022 | Listed for sale | $561,165$200/sqft |
Source: Doorify MLS #2449370 Report a problem | ||
Nearby homes
- $494,5003 bd3 ba2.4k sqft1021 Prewitt Ranch Dr, Holly Springs, NC 27540Off Market
- $497,500-- bd2 ba2.2k sqft1017 Prewitt Ranch Dr, Holly Springs, NC 27540Off Market
- $550,000-- bd2 ba2.7k sqft1109 Prewitt Ranch Dr, Holly Springs, NC 27540Off Market
- $444,400-- bd2 ba1.8k sqft1013 Prewitt Ranch Dr, Holly Springs, NC 27540Off Market


Get pre-qualified for a loan
At Zillow Home Loans, we can pre-qualify you in as little as 5 minutes with no impact to your credit score.An equal housing lender. NMLS #10287.
