Skip main navigation
Sold for $320,000
  • $320,000

    1101 Prospect Ln, Somerdale, NJ 08083

    3beds
    1,138sqft
    Single Family Residence
    Built in 1960
    8,712 Square Feet Lot
    $324,900 Zestimate®
    $281/sqft
    $2,617 Estimated rent

    Home value

    $324,900

    $283,000 - $370,000

    $2,617/mo

    Zestimate® history
    Loading
    Loading...

    Owner options

    List your home for rent

    $2,617/mo

    Rent Zestimate®

    Find your next renter with Zillow Rental Manager. Plus, with online applications, you can quickly screen prospective tenants – for free.

    Learn more

    $2,617/mo

    Rent Zestimate®

    Refinance and save

    $2,339/mo

    Est. payment

    Refinancing to a lower rate could help reduce your monthly payments and save thousands over the life of the loan.

    See today's rates

    $2,339/mo

    Est. payment

    Explore your selling options

    Work with a Zillow partner agent

    Leverage their expertise and Zillow's premium Showcase listings to get your home seen by more buyers.

    Get started

    List with your own agent

    Get your home in front of millions of buyers by listing it on Zillow.

    Learn how to do it

    Sell it yourself

    Take full control of how buyers see your home on Zillow by listing For Sale by Owner (FSBO).

    List your home

    What's special

    Inviting gas fireplaceBeautifully landscapedClassic tub showerCharming ranch-style homeWell-appointed kitchenThree cozy bedroomsStainless steel appliances
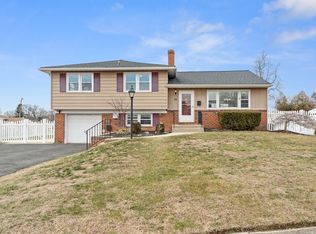
    PRICED TO SELL! Nestled in the serene Timberbirch subdivision, this charming ranch-style home exudes warmth and comfort, inviting you to experience a lifestyle of ease and elegance. Built in 1960, this well-maintained residence boasts a traditional floor plan that seamlessly blends functionality with style, making it the perfect retreat for those seeking a tranquil yet sophisticated living environment. Step inside to discover a spacious living area adorned with beautiful hardwood flooring, complemented by an inviting gas fireplace that serves as the heart of the home. The natural light pours in through double-hung insulated windows, creating a bright and airy atmosphere throughout. The thoughtfully designed layout includes three cozy bedrooms, all being entry-level that offers convenience and accessibility. The center of the home is the well-appointed kitchen, featuring stainless steel appliances, including a gas oven/range and a dishwasher, ensuring that culinary endeavors are both enjoyable and efficient. Retreat to the bathroom, where a classic tub shower awaits, offering a perfect spot to unwind after a long day. Additional interior features such as ceiling fans and an attic/house fan enhance comfort and energy efficiency, making this home a true sanctuary. Outside, the property is equally impressive, exterior is vinyl sided. The 0.2-acre lot is beautifully landscaped, with a cleared front yard and side yards that provide ample space for outdoor activities. Enjoy the fresh air on the strategically placed deck or patio, perfect for entertaining or simply relaxing in the sun. The exterior is enhanced by thoughtful features like exterior lighting, sidewalks, and street lights, adding to the overall charm and safety of the neighborhood. Parking is a breeze with a spacious driveway accommodating up to three vehicles, ensuring convenience for you and your guests. The home is also strategically located within close proximity to public transportation options, making commuting effortless. This residence is not just a house; it's a lifestyle. Experience the perfect blend of comfort, style, and convenience in this delightful Timberbirch home, where every detail has been carefully considered to create a warm and inviting atmosphere. Embrace the opportunity to make this exquisite property your own and enjoy the exclusive lifestyle it offers. Shed is as is. Quick Settlement Possible. Home is in great condition. Seller to provide Township required Certificate of Occupancy/Smoke & Fire Certification

    Zillow last checked:

    Listing updated:

    Listed by:

    Cathie Galanti 856-904-1909,

    HomeSmart First Advantage Realty

    Bought with:

    Ayla Maldonado, 1969255

    Redfin

    Source: Bright MLS,MLS#: NJCD2108566MLS Logo

    Facts & features

    Interior

    Bedrooms & bathrooms
    • Bedrooms: 3
    • Bathrooms: 1
    • Full bathrooms: 1
    • Main level bathrooms: 1
    • Main level bedrooms: 3
    Bedroom 1
    • Features: Flooring - HardWood
    • Level: Main
    • Area: 180 Square Feet
    • Dimensions: 15 X 12
    Bedroom 2
    • Features: Flooring - HardWood
    • Level: Main
    • Area: 150 Square Feet
    • Dimensions: 15 X 10
    Bedroom 3
    • Features: Flooring - HardWood
    • Level: Main
    • Area: 108 Square Feet
    • Dimensions: 12 X 9
    Bathroom 1
    • Features: Bathroom - Tub Shower, Flooring - Ceramic Tile
    • Level: Main
    Dining room
    • Features: Flooring - Ceramic Tile
    • Level: Main
    • Area: 140 Square Feet
    • Dimensions: 14 X 10
    Kitchen
    • Features: Flooring - Ceramic Tile, Ceiling Fan(s), Granite Counters, Kitchen - Gas Cooking, Lighting - Ceiling
    • Level: Main
    • Area: 120 Square Feet
    • Dimensions: 12 X 10
    Living room
    • Features: Fireplace - Gas, Flooring - HardWood
    • Level: Main
    • Area: 240 Square Feet
    • Dimensions: 20 X 12
    Utility room
    • Level: Main
    • Area: 84 Square Feet
    • Dimensions: 12 X 7
    Heating
    • Forced Air, Natural Gas
    Cooling
    • Central Air, Electric
    Appliances
    • Included: Dishwasher, Dryer, Oven/Range - Gas, Range Hood, Refrigerator, Stainless Steel Appliance(s), Washer, Water Heater, Microwave, Ice Maker, Disposal, Gas Water Heater
    • Laundry: Has Laundry, Main Level, Dryer In Unit, Washer In Unit
    Features
    • Attic/House Fan, Bathroom - Tub Shower, Ceiling Fan(s), Dining Area, Entry Level Bedroom, Formal/Separate Dining Room, Upgraded Countertops, Dry Wall
    • Flooring: Ceramic Tile, Hardwood
    • Doors: Sliding Glass
    • Windows: Double Hung, Insulated Windows
    • Has basement: No
    • Number of fireplaces: 1
    • Fireplace features: Gas/Propane
    Interior area
    • Total structure area: 1,138
    • Total interior livable area: 1,138 sqft
    • Finished area above ground: 1,138
    • Finished area below ground: 0

    Property

    Parking
    • Total spaces: 3
    • Parking features: Driveway
    • Uncovered spaces: 3
    Accessibility
    • Accessibility features: None
    Features
    • Levels: One
    • Stories: 1
    • Patio & porch: Deck, Patio
    • Exterior features: Lighting, Sidewalks, Street Lights, Rain Gutters
    • Pool features: None
    • Fencing: Vinyl,Wood
    Lot
    • Size: 8,712 sqft
    • Dimensions: 70 x 125
    • Features: Cleared, Front Yard, Landscaped, Rear Yard, SideYard(s)
    Details
    • Additional structures: Above Grade, Below Grade
    • Parcel number: 150910300015
    • Zoning: RESIDENTIAL
    • Special conditions: Standard

    Construction

    Type & style
    • Home type: SingleFamily
    • Architectural style: Ranch/Rambler
    • Property subtype: Single Family Residence
    Materials
    • Frame
    • Foundation: Block
    • Roof: Architectural Shingle
    Condition
    • Very Good
    • New construction: No
    • Year built: 1960

    Utilities & green energy

    • Electric: 100 Amp Service
    • Sewer: Public Sewer
    • Water: Public
    • Utilities for property: Cable Connected, Natural Gas Available, Phone Available, Electricity Available, Cable

    Community & neighborhood

    Location
    • Region: Somerdale
    • Subdivision: Timberbirch
    • Municipality: GLOUCESTER TWP

    Other

    Other facts
    • Listing agreement: Exclusive Right To Sell
    • Listing terms: Cash,Conventional,FHA,VA Loan
    • Ownership: Fee Simple

    Price history

    DateEventPrice
    2/18/2026Sold$320,000+6.7%$281/sqft
    Source: Bright MLS #NJCD2108566 Report a problem
    1/21/2026Pending sale$299,900$264/sqft
    Source: Bright MLS #NJCD2108566 Report a problem
    1/6/2026Listed for sale$299,900-6.3%$264/sqft
    Source: Bright MLS #NJCD2108566 Report a problem
    12/22/2025Listing removed$319,900$281/sqft
    Source: Bright MLS #NJCD2095654 Report a problem
    10/24/2025Price change$319,900-1.5%$281/sqft
    Source: Bright MLS #NJCD2095654 Report a problem
    10/9/2025Price change$324,900-0.8%$286/sqft
    Source: Bright MLS #NJCD2095654 Report a problem
    9/30/2025Price change$327,400-0.8%$288/sqft
    Source: Bright MLS #NJCD2095654 Report a problem
    8/25/2025Listed for sale$329,900$290/sqft
    Source: Bright MLS #NJCD2095654 Report a problem
    7/25/2025Listing removed$329,900+4.6%$290/sqft
    Source: Bright MLS #NJCD2095654 Report a problem
    6/27/2025Contingent$315,513$277/sqft
    Source: Bright MLS #NJCD2095654 Report a problem
    6/22/2025Listed for sale$315,513+275.6%$277/sqft
    Source: Bright MLS #NJCD2095654 Report a problem
    12/23/1997Sold$84,000$74/sqft
    Source: Public Record Report a problem

    Public tax history

    YearProperty taxesTax assessment
    2025$6,444 +1.8%$154,200
    2024$6,331 -1.6%$154,200
    2023$6,432 +0.7%$154,200
    2022$6,385 +2.5%$154,200
    2021$6,228 +2.3%$154,200
    2020$6,091 +0.4%$154,200
    2019$6,068 $154,200
    2018$6,068 +5.5%$154,200
    2017$5,752 +7.6%$154,200
    2016$5,346 +0.4%$154,200
    2015$5,325 +5.6%$154,200
    2014$5,044 +1.7%$154,200
    2013$4,961 +1.5%$154,200
    2012$4,890 +1.5%$154,200
    2011$4,817 -0.4%$154,200
    2010$4,837 +4.8%$154,200 +74.6%
    2009$4,614 $88,300 +1.6%
    2008-- $86,900
    2007-- $86,900
    2006-- $86,900
    2005-- $86,900
    2004-- $86,900
    2003-- $86,900
    2002-- $86,900
    2001-- $86,900

    Find assessor info on the county website

    Neighborhood: 08083

    Nearby schools

    GreatSchools rating
    Schools provided by the listing agent
    • High: Triton H.s.
    • District: Gloucester Township Public Schools

    Source: Bright MLS. This data may not be complete. We recommend contacting the local school district to confirm school assignments for this home.

    Get a cash offer in 3 minutes
    Find out how much your home could sell for in as little as 3 minutes with a no-obligation cash offer.
    Estimated market value
    $324,900
    Get a cash offer in 3 minutes
    Find out how much your home could sell for in as little as 3 minutes with a no-obligation cash offer.
    Estimated market value
    $324,900