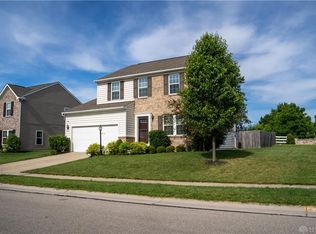
The Sienna is an efficient, open floor plan with finished basement; the foyer leads to a generously sized great room. The foyer is flanked by a staircase, a convenient powder room, and a mud room which can also be accessed from the garage. The dining area and kitchen flow from the great room. A walk-in pantry and ample cabinetry are some of the kitchen's highlights. An optional kitchen island adds extra counter space, and an optional morning room brings the outdoors in. Upstairs three oversized bedrooms and two bathrooms are a standout. The owner's suite boasts a walk-in closet plus its own bathroom. A laundry room is on the second floor for added convenience. 2,064 square feet.
This property is off market, which means it's not currently listed for sale or rent on Zillow. This may be different from what's available on other websites or public sources.