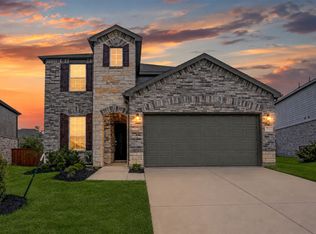
Rare 5-Bedroom Home with Designer Updates + Huge Backyard!
This beautifully renovated 5-bedroom, 2.5-bath home offers space, style, and an unbeatable layout in the heart of Princeton. The primary suite downstairs features a cozy sitting area, abundant natural light, and a fully updated bathroom with double vanities, a walk-in shower, and Carrera marble tile. The oversized walk-in closet is a dream for storage.
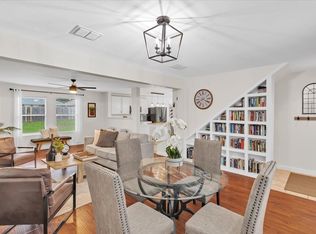
The newly updated kitchen shines with granite countertops, shaker cabinetry, and smart appliances, opening to comfortable living spaces perfect for everyday living or entertaining.
Upstairs you’ll find spacious bedrooms with walk-in closets and a large loft area ideal for a home office, study space, media room, or play area. The home also features recessed lighting, new flooring, and fresh carpet throughout.
Step outside to an enormous backyard with plenty of space for a future pool, outdoor kitchen, or entertainment area.
Located in a community with walking trails, pools, and playgrounds, and NO MUD or PID taxes.
Investor opportunity: Tenant in place through Aug 31, 2026 paying $2,650-month
For sale
$415,000
1101 Riverstone Trl, Princeton, TX 75407
5beds
2,605sqft
Single Family Residence
Built in 2018
6,708 Square Feet Lot
$403,600 Zestimate®
$159/sqft
$38/mo HOA
What's special
Fresh carpet throughoutRecessed lightingNew flooringAbundant natural lightGranite countertopsPrimary suite downstairsComfortable living spaces
- 117 days |
- 48 |
- 2 |
Zillow last checked:
Listing updated:
Listed by:
Karina Cruz-Flores 0753449 214-714-0354,
DHS Realty 972-979-8413
Source: NTREIS,MLS#: 21206981
Loading...
Facts & features
Interior
Bedrooms & bathrooms
- Bedrooms: 5
- Bathrooms: 3
- Full bathrooms: 2
- 1/2 bathrooms: 1
Primary bedroom
- Level: First
- Dimensions: 24 x 13
Bedroom
- Level: Second
- Dimensions: 12 x 11
Bedroom
- Level: Second
- Dimensions: 14 x 12
Bedroom
- Level: Second
- Dimensions: 12 x 11
Bedroom
- Level: Second
- Dimensions: 14 x 12
Game room
- Level: Second
- Dimensions: 14 x 11
Kitchen
- Level: First
- Dimensions: 12 x 13
Living room
- Level: First
- Dimensions: 21 x 15
Utility room
- Level: First
- Dimensions: 7 x 6
Heating
- Central, Electric, Zoned
Cooling
- Central Air, Ceiling Fan(s), Electric, Zoned
Appliances
- Included: Dishwasher, Electric Range, Disposal, Microwave, Vented Exhaust Fan
Features
- Built-in Features, Eat-in Kitchen, High Speed Internet, Kitchen Island, Pantry, Smart Home, Cable TV, Vaulted Ceiling(s)
- Flooring: Carpet, Ceramic Tile
- Has basement: No
- Has fireplace: No
Interior area
- Total interior livable area: 2,605 sqft
Video & virtual tour
Property
Parking
- Total spaces: 2
- Parking features: Door-Multi, Garage Faces Front, Garage, Garage Door Opener
- Attached garage spaces: 2
Features
- Levels: Two
- Stories: 2
- Pool features: None
- Fencing: Back Yard,Wood
Lot
- Size: 6,708 Square Feet
- Features: Back Yard, Greenbelt, Interior Lot, Lawn, Landscaped, Subdivision, Few Trees
Details
- Parcel number: R1153400M02101
Construction
Type & style
- Home type: SingleFamily
- Architectural style: Detached
- Property subtype: Single Family Residence
Materials
- Foundation: Slab
- Roof: Composition
Condition
- Year built: 2018
Utilities & green energy
- Sewer: Public Sewer
- Water: Public
- Utilities for property: Sewer Available, Separate Meters, Underground Utilities, Water Available, Cable Available
Green energy
- Energy efficient items: HVAC, Insulation, Rain/Freeze Sensors, Thermostat, Windows
- Water conservation: Low-Flow Fixtures
Community & HOA
Community
- Features: Community Mailbox, Curbs, Sidewalks
- Security: Prewired, Fire Alarm, Smoke Detector(s)
- Subdivision: Trails At Riverstone Ph 3, The
HOA
- Has HOA: Yes
- Services included: All Facilities
- HOA fee: $450 annually
- HOA name: VCM Texas Trails Riverstone
- HOA phone: 972-612-2303
Location
- Region: Princeton
Financial & listing details
- Price per square foot: $159/sqft
- Tax assessed value: $391,221
- Annual tax amount: $7,418
- Date on market: 3/12/2026
- Cumulative days on market: 79 days
- Listing terms: Assumable,Cash,Conventional,FHA,Texas Vet,USDA Loan,VA Loan
- Exclusions: TV Mounts,
Estimated market value
$403,600
$383,000 - $424,000
$2,404/mo
Price history
| Date | Event | Price |
|---|---|---|
| 3/12/2026 | Listed for sale | $415,000+2.5%$159/sqft |
Source: NTREIS #21206981 Report a problem | ||
| 7/23/2025 | Listing removed | $405,000$155/sqft |
Source: NTREIS #20915520 Report a problem | ||
| 6/9/2025 | Price change | $405,000-2.4%$155/sqft |
Source: NTREIS #20915520 Report a problem | ||
| 4/25/2025 | Listed for sale | $415,000-2.4%$159/sqft |
Source: NTREIS #20915520 Report a problem | ||
| 6/25/2024 | Listing removed | $425,000$163/sqft |
Source: NTREIS #20505759 Report a problem | ||
| 5/20/2024 | Price change | $425,000-2.3%$163/sqft |
Source: NTREIS #20505759 Report a problem | ||
| 3/28/2024 | Price change | $435,000-1.1%$167/sqft |
Source: NTREIS #20505759 Report a problem | ||
| 3/7/2024 | Price change | $440,000-3.3%$169/sqft |
Source: NTREIS #20505759 Report a problem | ||
| 2/9/2024 | Price change | $455,000-1.1%$175/sqft |
Source: NTREIS #20505759 Report a problem | ||
| 1/5/2024 | Listed for sale | $460,000-3.2%$177/sqft |
Source: NTREIS #20505759 Report a problem | ||
| 4/5/2023 | Listing removed | -- |
Source: NTREIS #20250165 Report a problem | ||
| 3/1/2023 | Price change | $475,000+5.6%$182/sqft |
Source: NTREIS #20250165 Report a problem | ||
| 2/5/2023 | Listed for sale | $450,000+14%$173/sqft |
Source: NTREIS #20250165 Report a problem | ||
| 12/21/2021 | Sold | -- |
Source: NTREIS #14696672 Report a problem | ||
| 12/12/2021 | Pending sale | $394,900$152/sqft |
Source: NTREIS #14696672 Report a problem | ||
| 11/16/2021 | Contingent | $394,900$152/sqft |
Source: NTREIS #14696672 Report a problem | ||
| 11/9/2021 | Price change | $394,900-0.8%$152/sqft |
Source: NTREIS #14696672 Report a problem | ||
| 11/4/2021 | Price change | $397,900-0.5%$153/sqft |
Source: NTREIS #14696672 Report a problem | ||
| 10/23/2021 | Listed for sale | $399,900$154/sqft |
Source: NTREIS #14696672 Report a problem | ||
| 7/11/2018 | Sold | -- |
Source: Agent Provided Report a problem | ||
Public tax history
| Year | Property taxes | Tax assessment |
|---|---|---|
| 2025 | $5,564 -14.4% | $391,221 -4.1% |
| 2024 | $6,503 +7.3% | $407,850 +6% |
| 2023 | $6,061 -21.6% | $384,680 +10% |
| 2022 | $7,732 +20.8% | $349,709 +26.3% |
| 2021 | $6,401 +4% | $276,846 +6.8% |
| 2020 | $6,154 -4.5% | $259,140 +0.5% |
| 2019 | $6,446 | $257,743 |
| 2018 | -- | -- |
Find assessor info on the county website
Monthly payment
Est. payment$--/mo
Payment breakdown
Explore the cost of this home by adjusting the details. Changes won't be saved.All calculations are estimates and provided by Zillow, Inc. for informational purposes only. Actual amounts may vary.
HOA fees may include property taxes on listings classified as Co-Ops. Contact the listing agent and/or owner for fee details.
Mortgage interest rates are dependent on a number of factors, including credit score, down payment, and repayment length. Interest rate data provided by Zillow Group Marketplace, Inc. as of 1/1/1970 from various mortgage lenders with which we have lead or other similar arrangements; the Estimated Payment is an average of those rates.
See how much you could borrow to make a competitive offer.
Climate risks
Neighborhood: 75407
Nearby schools
GreatSchools rating
- 5/10Lacy Elementary SchoolGrades: PK-5Distance: 1 mi
- 7/10Southard MiddleGrades: 6-8Distance: 0.5 mi
- 5/10Princeton High SchoolGrades: 9-12Distance: 2 mi
Schools provided by the listing agent
- Elementary: Lacy
- Middle: Southard
- High: Princeton
- District: Princeton ISD
Source: NTREIS. This data may not be complete. We recommend contacting the local school district to confirm school assignments for this home.

A local agent can set up tours, give advice and negotiate with sellers.
- Texas
- Collin County
- Princeton
- 75407
- 1101 Riverstone Trl
Nearby cities
Nearby zip codes
Other Princeton Topics
