Enjoy sweeping water views from this 3-bedroom, 2-bath home on Canyon Lake in desirable South Lakeland, just south of the Polk Parkway and minutes to restaurants, shopping, and medical facilities. Offering 1,759 sq ft of living space and 2,931 sq ft under roof, this solid stucco home with a classic clay tile roof is dated but has excellent bones—and it’s the lake views that truly steal the show. A spacious great room opens to a screened lanai overlooking the water, while a second, larger lanai off the kitchen dinette delivers phenomenal views that bring the outdoors in. The kitchen features a pantry and broom closet for ample storage, complemented by a separate dining room ideal for entertaining. The primary suite enjoys lake views and lanai access, the second bedroom is generously sized, and the third bedroom boasts a large walk-in closet with direct access to the larger lanai. An oversized two-car garage provides abundant storage. The home includes a modified primary bath with accessible roll-in shower. With a nearby walking path and endless potential for updates such as removing wallpaper, fresh paint—especially a new kitchen—this is a must-see lakefront opportunity.
Sold for $268,000
$268,000
1101 ROLLING WOODS LANE, LAKELAND, FL 33813
3beds
1,759sqft
Single Family Residence
Built in 1984
6,273 Square Feet Lot
$307,000 Zestimate®
$152/sqft
$2,124 Estimated rent
Home value
$307,000
$292,000 - $322,000
$2,124/mo
Zestimate® history
Owner options
List your home for rent
$2,124/mo
Rent Zestimate®
Find your next renter with Zillow Rental Manager. Plus, with online applications, you can quickly screen prospective tenants – for free.
$2,124/mo
Rent Zestimate®
Refinance and save
$2,063/mo
Est. payment
Refinancing to a lower rate could help reduce your monthly payments and save thousands over the life of the loan.
$2,063/mo
Est. payment
Explore your selling options
Work with a Zillow partner agent
Leverage their expertise and Zillow's premium Showcase listings to get your home seen by more buyers.
Get startedList with your own agent
Get your home in front of millions of buyers by listing it on Zillow.
Learn how to do itSell it yourself
Take full control of how buyers see your home on Zillow by listing For Sale by Owner (FSBO).
List your homeWhat's special
Sweeping water viewsSpacious great roomSolid stucco homeClassic clay tile roof
Zillow last checked:
Listing updated:
Listed by:
Lisa Reinstetle 863-640-4552,
KELLER WILLIAMS REALTY SMART 863-577-1234
Bought with:
Andrea Anderson, 3402225
S & D REAL ESTATE SERVICE LLC
Source: Stellar MLS,MLS#: L4959653 Originating MLS: Lakeland
Originating MLS: Lakeland
Facts & features
Interior
Bedrooms & bathrooms
- Bedrooms: 3
- Bathrooms: 2
- Full bathrooms: 2
Rooms
- Room types: Dining Room, Utility Room
Primary bedroom
- Features: No Closet
- Level: First
- Area: 221 Square Feet
- Dimensions: 13x17
Bedroom 2
- Features: Built-in Closet
- Level: First
- Area: 143 Square Feet
- Dimensions: 13x11
Bedroom 3
- Features: Walk-In Closet(s)
- Level: First
- Area: 121 Square Feet
- Dimensions: 11x11
Primary bathroom
- Features: Shower No Tub, Single Vanity, Dual Closets
- Level: First
- Area: 192 Square Feet
- Dimensions: 12x16
Dinette
- Level: First
- Area: 56 Square Feet
- Dimensions: 7x8
Dining room
- Level: First
- Area: 121 Square Feet
- Dimensions: 11x11
Kitchen
- Features: Pantry
- Level: First
- Area: 60 Square Feet
- Dimensions: 6x10
Living room
- Level: First
- Area: 238 Square Feet
- Dimensions: 14x17
Heating
- Central
Cooling
- Central Air
Appliances
- Included: Dishwasher, Disposal, Electric Water Heater, Range, Range Hood, Refrigerator
- Laundry: Inside
Features
- Ceiling Fan(s), Eating Space In Kitchen
- Flooring: Bamboo, Carpet, Ceramic Tile
- Doors: Sliding Doors
- Has fireplace: No
Interior area
- Total structure area: 2,931
- Total interior livable area: 1,759 sqft
Property
Parking
- Total spaces: 2
- Parking features: Oversized
- Attached garage spaces: 2
- Details: Garage Dimensions: 25x19
Features
- Levels: One
- Stories: 1
- Exterior features: Irrigation System
- Has view: Yes
- View description: Water, Lake
- Has water view: Yes
- Water view: Water,Lake
- Waterfront features: Lake, Lake Front, Lake Privileges
- Body of water: CANYON LAKE
Lot
- Size: 6,273 Square Feet
- Dimensions: 81 x 80
- Features: City Lot
Details
- Parcel number: 242906277803000140
- Zoning: PUD
- Special conditions: None
Construction
Type & style
- Home type: SingleFamily
- Property subtype: Single Family Residence
Materials
- Block, Stucco
- Foundation: Slab
- Roof: Slate
Condition
- New construction: No
- Year built: 1984
Utilities & green energy
- Sewer: Public Sewer
- Water: Public
- Utilities for property: BB/HS Internet Available, Cable Connected, Electricity Connected, Public, Sprinkler Meter, Underground Utilities
Community & HOA
Community
- Features: Lake, Deed Restrictions
- Pet fee: $0 monthly
- Subdivision: CANYON LAKE VILLAS
HOA
- Has HOA: Yes
- Services included: Maintenance Grounds, Private Road
- HOA fee: $262 monthly
- HOA name: Joy Alkire
- HOA phone: 863-940-4000
Location
- Region: Lakeland
Financial & listing details
- Price per square foot: $152/sqft
- Tax assessed value: $321,581
- Annual tax amount: $1,841
- Date on market: 2/25/2026
- Cumulative days on market: 65 days
- Listing terms: Cash,Conventional,FHA
- Ownership: Fee Simple
- Total actual rent: 0
- Electric utility on property: Yes
- Road surface type: Paved
Price history
| Date | Event | Price |
|---|---|---|
| 5/15/2026 | Sold | $268,000-14.9%$152/sqft |
Source:  Stellar MLS #L4959653 Report a problem Stellar MLS #L4959653 Report a problem | ||
| 5/2/2026 | Pending sale | $315,000$179/sqft |
Source: Stellar MLS #L4959653 Report a problem | ||
| 4/3/2026 | Price change | $315,000-1.6%$179/sqft |
Source: Stellar MLS #L4959653 Report a problem | ||
| 2/26/2026 | Listed for sale | $320,000$182/sqft |
Source: Stellar MLS #L4959653 Report a problem | ||
Public tax history
| Year | Property taxes | Tax assessment |
|---|---|---|
| 2025 | $1,841 +3.6% | $145,252 +2.9% |
| 2024 | $1,778 +3.3% | $141,158 +3% |
| 2023 | $1,722 +3.5% | $137,047 +3% |
| 2022 | $1,664 +1.2% | $133,055 +3% |
| 2021 | $1,643 +1.2% | $129,180 +1.4% |
| 2020 | $1,624 +1.2% | $127,396 +2.3% |
| 2019 | $1,605 | $124,532 +1.9% |
| 2018 | $1,605 +1.8% | $122,210 +2.1% |
| 2017 | $1,576 +4.2% | $119,696 +2.1% |
| 2016 | $1,513 -1.1% | $117,234 +0.7% |
| 2015 | $1,530 +8.8% | $116,419 +0.8% |
| 2014 | $1,406 -3.8% | $115,495 +1.5% |
| 2013 | $1,462 +1.9% | $113,788 +1.7% |
| 2012 | $1,435 +5.7% | $111,886 +2.2% |
| 2011 | $1,358 +0.4% | $109,506 +1.5% |
| 2010 | $1,352 -27.8% | $107,888 -18.9% |
| 2009 | $1,872 +6.2% | $132,974 +0.1% |
| 2008 | $1,763 | $132,841 |
| 2007 | -- | -- |
| 2006 | $2,108 | -- |
| 2005 | -- | -- |
| 2004 | $1,937 +2.4% | -- |
| 2003 | $1,891 +3.8% | $116,392 +2.4% |
| 2002 | $1,822 +2.1% | $113,664 +1.6% |
| 2001 | $1,785 | $111,874 |
Find assessor info on the county website
Neighborhood: 33813
Nearby homes
- $585,0003 bd2 ba2.5k sqft1107 Rolling Woods Ln, Lakeland, FL 33813Sold
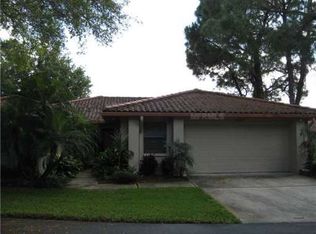
- $379,1003 bd2 ba1.6k sqft1055 Rolling Woods Ln, Lakeland, FL 33813Off Market

- $364,6003 bd3 ba1.7k sqft3805 Cheverly Dr E, Lakeland, FL 33813Off Market

- $370,0003 bd2 ba1.8k sqft1049 Rolling Woods Ln, Lakeland, FL 33813Sold
- $473,8003 bd2 ba3k sqft3811 Cheverly Dr E, Lakeland, FL 33813Off Market
- $425,8003 bd2 ba2.1k sqft3817 Cheverly Dr E, Lakeland, FL 33813Off Market
- $400,0002 bd2 ba1.6k sqft1043 Rolling Woods Ln, Lakeland, FL 33813Sold
- $401,2003 bd2 ba2.2k sqft3823 Cheverly Dr E, Lakeland, FL 33813Off Market
Nearby schools
GreatSchools rating
- 7/10Carlton Palmore Elementary SchoolGrades: PK-5Distance: 0.5 mi
- 4/10Southwest Middle SchoolGrades: 6-8Distance: 1.9 mi
- 5/10Lakeland Senior High SchoolGrades: 9-12Distance: 2.8 mi
Get a cash offer in 3 minutes
Find out how much your home could sell for in as little as 3 minutes with a no-obligation cash offer.
Estimated market value
$307,000
Get a cash offer in 3 minutes
Find out how much your home could sell for in as little as 3 minutes with a no-obligation cash offer.
Estimated market value
$307,000
- Florida
- Polk County
- Lakeland
- 33813
- 1101 ROLLING WOODS LANE
Nearby cities
Nearby neighborhoods
Nearby zip codes
Other Lakeland Topics
