Skip main navigation
Sold for $775,000
  • $775,000

    1101 Rosemont Ave, Frederick, MD 21701

    3beds
    1,909sqft
    Single Family Residence
    Built in 1949
    7,500 Square Feet Lot
    $780,700 Zestimate®
    $406/sqft
    $2,637 Estimated rent

    Home value

    $780,700

    $742,000 - $820,000

    $2,637/mo

    Zestimate® history
    Loading
    Loading...

    Owner options

    List your home for rent

    $2,637/mo

    Rent Zestimate®

    Find your next renter with Zillow Rental Manager. Plus, with online applications, you can quickly screen prospective tenants – for free.

    Learn more

    $2,637/mo

    Rent Zestimate®

    Refinance and save

    $5,132/mo

    Est. payment

    Refinancing to a lower rate could help reduce your monthly payments and save thousands over the life of the loan.

    See today's rates

    $5,132/mo

    Est. payment

    Explore your selling options

    Work with a Zillow partner agent

    Leverage their expertise and Zillow's premium Showcase listings to get your home seen by more buyers.

    Get started

    List with your own agent

    Get your home in front of millions of buyers by listing it on Zillow.

    Learn how to do it

    Sell it yourself

    Take full control of how buyers see your home on Zillow by listing For Sale by Owner (FSBO).

    List your home

    What's special

    Custom built-insThoughtfully renovated spacesExterior improvementsPrivate fenced backyardPaver patioUpdated banistersHardwood floors
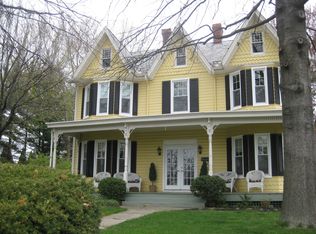
    Classic Frederick character meets thoughtful modern living at 1101 Rosemont Avenue. Set on a corner lot in the sought-after Rosedale/Hood College neighborhood, this beautifully updated Colonial Revival with Cape Cod charm offers an exceptional combination of character, function and location—just a walk or bike ride from Baker Park, playgrounds and Downtown Frederick. Inside, hardwood floors, abundant natural light and thoughtfully renovated spaces create a home that feels warm, polished and remarkably livable. The sunny kitchen features gas cooking, generous counter space and an easy connection to the separate dining room. The family room is anchored by a gas fireplace and custom built-ins, while a second flexible living space offers endless possibilities as a den, playroom, home office or potential main-level bedroom. Updated banisters lead upstairs to three bedrooms and two renovated full baths, with a layout that lends itself to creating a private primary en-suite. Outdoor living is equally inviting, beginning with the welcoming front porch and continuing to a private fenced backyard with paver patio, covered pavilion and dedicated natural-gas line for grilling. A charming detached office/studio with its own entrance creates an ideal work-from-home retreat. The oversized two-car garage provides excellent storage, additional driveway parking and upgraded electrical service supporting Level 2 EV charging. Beyond the visible finishes, this home has undergone an extensive, documented improvement program since 2017. Major improvements include standing-seam metal roofing, triple-pane windows, upgraded HVAC systems, spray-foam insulation, basement waterproofing, renovated kitchen and baths, restored red oak flooring, exterior improvements and more. All of this in one of Frederick’s most established neighborhoods, close to Hood College and within easy reach of Baker Park and everything Downtown Frederick has to offer. A home filled with character, substantially modernized and ready for its next chapter.

    Zillow last checked:

    Listing updated:

    Listed by:

    Lauren Olson 240-674-7744,

    RE/MAX Results

    Bought with:

    Drew Hopley, SP200201373

    Keller Williams Realty Centre

    Source: Bright MLS,MLS#: MDFR2088914MLS Logo

    Facts & features

    Interior

    Bedrooms & bathrooms
    • Bedrooms: 3
    • Bathrooms: 3
    • Full bathrooms: 2
    • 1/2 bathrooms: 1
    • Main level bathrooms: 3
    • Main level bedrooms: 3
    Basement
    • Area: 948
    Heating
    • Forced Air, Natural Gas, Electric
    Cooling
    • Central Air, Ductless, Electric
    Appliances
    • Included: Microwave, Dishwasher, Disposal, Dryer, Oven/Range - Gas, Refrigerator, Stainless Steel Appliance(s), Washer, Electric Water Heater
    • Laundry: In Basement, Has Laundry
    Features
    • Bathroom - Walk-In Shower, Breakfast Area, Built-in Features, Ceiling Fan(s), Combination Dining/Living, Combination Kitchen/Dining, Dining Area, Family Room Off Kitchen, Floor Plan - Traditional, Kitchen - Galley, Kitchen - Table Space, Upgraded Countertops, Dry Wall
    • Flooring: Ceramic Tile, Hardwood, Wood
    • Windows: Triple Pane Windows, Low Emissivity Windows, Insulated Windows
    • Basement: Interior Entry,Concrete,Sump Pump,Unfinished
    • Number of fireplaces: 1
    • Fireplace features: Gas/Propane
    Interior area
    • Total structure area: 2,857
    • Total interior livable area: 1,909 sqft
    • Finished area above ground: 1,909
    • Finished area below ground: 0

    Property

    Parking
    • Total spaces: 4
    • Parking features: Garage Faces Front, Storage, Asphalt, Electric Vehicle Charging Station(s), Detached, Driveway, On Street
    • Garage spaces: 2
    • Uncovered spaces: 2
    Accessibility
    • Accessibility features: None
    Features
    • Levels: Three
    • Stories: 3
    • Patio & porch: Patio, Porch
    • Exterior features: Lighting, Play Equipment, Sidewalks
    • Pool features: None
    • Fencing: Full,Back Yard,Privacy
    Lot
    • Size: 7,500 Square Feet
    • Features: Corner Lot, Landscaped
    Details
    • Additional structures: Above Grade, Below Grade
    • Parcel number: 1102017407
    • Zoning: R6
    • Special conditions: Standard

    Construction

    Type & style
    • Home type: SingleFamily
    • Architectural style: Colonial
    • Property subtype: Single Family Residence
    Materials
    • Brick
    • Foundation: Brick/Mortar
    • Roof: Metal
    Condition
    • Excellent
    • New construction: No
    • Year built: 1949

    Utilities & green energy

    • Sewer: Public Sewer
    • Water: Public

    Community & HOA

    Community
    • Security: Security System
    • Subdivision: Rosedale
    HOA
    • Has HOA: No
    Location
    • Region: Frederick

    Financial & listing details

    • Price per square foot: $406/sqft
    • Tax assessed value: $609,400
    • Annual tax amount: $10,436
    • Date on market: 9/10/2026
    • Listing agreement: Exclusive Right To Sell
    • Ownership: Fee Simple

    Price history

    DateEventPrice
    9/28/2026Sold$775,000+0%$406/sqft
    Source: Bright MLS #MDFR2088914 Report a problem
    9/14/2026Pending sale$774,900$406/sqft
    Source: Bright MLS #MDFR2088914 Report a problem
    9/10/2026Listed for sale$774,900+60.6%$406/sqft
    Source: Bright MLS #MDFR2088914 Report a problem
    7/24/2017Sold$482,500-1.5%$253/sqft
    Source: Public Record Report a problem
    6/17/2017Pending sale$490,000$257/sqft
    Source: Fairfax Realty Advantage #FR9962438 Report a problem
    5/31/2017Listed for sale$490,000+51.5%$257/sqft
    Source: Fairfax Realty Advantage #FR9962438 Report a problem
    3/10/2003Sold$323,500+26.9%$169/sqft
    Source: Public Record Report a problem
    5/25/1999Sold$255,000+59.4%$134/sqft
    Source: Public Record Report a problem
    2/4/1999Sold$160,000$84/sqft
    Source: Public Record Report a problem

    Public tax history

    YearProperty taxesTax assessment
    2025$10,524 -95.3%$571,700 +7%
    2024$224,322 +2413.2%$534,100 +7.6%
    2023$8,926 +8.6%$496,500 +8.2%
    2022$8,220 +4.7%$458,900 +4.8%
    2021$7,848 +5.5%$437,700
    2020$7,437 +5.4%--
    2019$7,055 +4.4%$395,300 +4.3%
    2018$6,758 +45.9%$378,833 -4.2%
    2017$4,633 -33.3%$395,300 +14.3%
    2016$6,942 $345,900
    2015$6,942 $345,900
    2014$6,942 $345,900 -8.7%
    2013-- $378,900
    2012-- $378,900
    2011-- $378,900 -21.6%
    2010-- $483,010 +1.5%
    2009-- $475,916 +1.5%
    2008-- $468,823 +1.5%
    2007-- $461,730 +15.1%
    2006-- $401,252 +17.7%
    2005-- $340,776 +21.6%
    2004-- $280,300 +4.3%
    2003-- $268,652 +4.5%
    2002-- $257,006 +4.7%
    2001-- $245,360
    Find assessor info on the county website

    Neighborhood: 21701

    Nearby schools

    GreatSchools rating
    Schools provided by the listing agent
    • Elementary: Parkway
    • Middle: West Frederick
    • High: Frederick
    • District: Frederick County Public Schools

    Source: Bright MLS. This data may not be complete. We recommend contacting the local school district to confirm school assignments for this home.

    Get a cash offer in 3 minutes
    Find out how much your home could sell for in as little as 3 minutes with a no-obligation cash offer.
    Estimated market value
    $780,700
    Get a cash offer in 3 minutes
    Find out how much your home could sell for in as little as 3 minutes with a no-obligation cash offer.
    Estimated market value
    $780,700