Beautifully updated single-story residence located in the desirable Magnolia Pointe community -- offering true maintenance-free living with NO carpet. The HOA covers roof replacement, exterior maintenance, lawn care, and pest control, making this an ideal seasonal or full-time Florida retreat. Lovingly maintained as a second home, this 2-bedroom, 2-bath residence with an open den (easily converted to a 3rd bedroom) offers 1,656 sq ft of bright, open living space. The upgraded kitchen features granite countertops, stainless-steel appliances, and custom cabinetry, complemented by high ceilings, plantation shutters, and elegant designer finishes throughout.Relax on the screened and tiled lanai overlooking a private protected preserve, creating a peaceful setting to enjoy morning coffee or evening sunsets. Additional highlights include a 2-car garage with extra storage and a private entry, completing this beautifully maintained home that blends comfort, style, and nature
Sold for $342,000
$342,000
1101 Royal Fern Dr N, Melbourne, FL 32940
2beds
1,661sqft
Single Family Residence, Half Duplex
Built in 1999
4,791 Square Feet Lot
$339,700 Zestimate®
$206/sqft
$2,505 Estimated rent
Home value
$339,700
$313,000 - $370,000
$2,505/mo
Zestimate® history
Owner options
List your home for rent
$2,505/mo
Rent Zestimate®
Find your next renter with Zillow Rental Manager. Plus, with online applications, you can quickly screen prospective tenants – for free.
$2,505/mo
Rent Zestimate®
Refinance and save
$2,642/mo
Est. payment
Refinancing to a lower rate could help reduce your monthly payments and save thousands over the life of the loan.
$2,642/mo
Est. payment
Explore your selling options
Work with a Zillow partner agent
Leverage their expertise and Zillow's premium Showcase listings to get your home seen by more buyers.
Get startedList with your own agent
Get your home in front of millions of buyers by listing it on Zillow.
Learn how to do itSell it yourself
Take full control of how buyers see your home on Zillow by listing For Sale by Owner (FSBO).
List your homeWhat's special
Designer finishesPrivate entranceScreened and tiled lanaiGranite countertopsHigh ceilingsCustom cabinetryPlantation shutters
Zillow last checked:
Listing updated:
Listed by:
Carolyn S Killick 321-271-4034,
Realty World Curri Properties
Bought with:
Shannon Lynch, 3474447
Compass Florida, LLC
Source: Space Coast AOR,MLS#: 1060760
Facts & features
Interior
Bedrooms & bathrooms
- Bedrooms: 2
- Bathrooms: 2
- Full bathrooms: 2
Heating
- Central
Cooling
- Central Air
Appliances
- Included: Dishwasher, Disposal, Dryer, Electric Cooktop, Electric Water Heater, Ice Maker, Microwave, Refrigerator, Washer
- Laundry: In Unit
Features
- Ceiling Fan(s), His and Hers Closets, Kitchen Island, Pantry, Primary Bathroom -Tub with Separate Shower, Primary Downstairs, Split Bedrooms, Walk-In Closet(s)
- Flooring: Tile
- Has fireplace: No
Interior area
- Total interior livable area: 1,661 sqft
Property
Parking
- Total spaces: 2
- Parking features: Attached, Garage, Garage Door Opener
- Attached garage spaces: 2
Features
- Levels: One
- Stories: 1
- Patio & porch: Covered, Patio, Porch, Rear Porch
- Exterior features: Impact Windows
- Has view: Yes
- View description: Trees/Woods
Lot
- Size: 4,791 Square Feet
- Features: Many Trees, Sprinklers In Front, Sprinklers In Rear
Details
- Additional parcels included: 2620254
- Parcel number: 2636118000000.00111.00
- Zoning description: Residential
- Special conditions: Standard
Construction
Type & style
- Home type: SingleFamily
- Architectural style: Traditional
- Property subtype: Single Family Residence, Half Duplex
Materials
- Block, Concrete, Stucco
- Roof: Shingle
Condition
- Updated/Remodeled
- New construction: No
- Year built: 1999
Utilities & green energy
- Sewer: Public Sewer
- Water: Public
- Utilities for property: Cable Available, Electricity Connected, Sewer Connected, Water Connected
Community & HOA
Community
- Security: Fire Alarm, Security Gate, Smoke Detector(s)
- Subdivision: Magnolia Pointe Unit 1
HOA
- Has HOA: Yes
- Amenities included: Clubhouse, Gated, Maintenance Grounds, Maintenance Structure, Management - Off Site, Pool
- Services included: Insurance, Maintenance Grounds, Maintenance Structure, Pest Control
- HOA fee: $369 monthly
- HOA name: Magnolia Pointe HOA-Artemis Lifestyle
- HOA phone: 321-652-6958
- Second HOA fee: $245 annually
Location
- Region: Melbourne
Financial & listing details
- Price per square foot: $206/sqft
- Annual tax amount: $3,022
- Date on market: 2/27/2026
- Listing terms: Cash,Conventional,VA Loan
- Road surface type: Asphalt, Paved
Price history
| Date | Event | Price |
|---|---|---|
| 4/8/2026 | Sold | $342,000-2.3%$206/sqft |
Source: Space Coast AOR #1060760 Report a problem | ||
| 3/11/2026 | Pending sale | $350,000$211/sqft |
Source: Space Coast AOR #1060760 Report a problem | ||
| 2/27/2026 | Listed for sale | $350,000$211/sqft |
Source: Space Coast AOR #1060760 Report a problem | ||
| 2/23/2026 | Pending sale | $350,000$211/sqft |
Source: Space Coast AOR #1060760 Report a problem | ||
| 1/23/2026 | Price change | $350,000-6.2%$211/sqft |
Source: Space Coast AOR #1060760 Report a problem | ||
| 1/14/2026 | Price change | $373,000-1.6%$225/sqft |
Source: Space Coast AOR #1060760 Report a problem | ||
| 12/8/2025 | Price change | $379,000-5%$228/sqft |
Source: Space Coast AOR #1060760 Report a problem | ||
| 10/31/2025 | Listed for sale | $399,000$240/sqft |
Source: Space Coast AOR #1060760 Report a problem | ||
Public tax history
Tax history is unavailable.
Neighborhood: 32940
Nearby homes
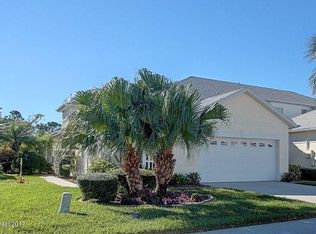
- $342,0002 bd2 ba1.6k sqft1101 Royal Fern Dr, Melbourne, FL 32940Sold
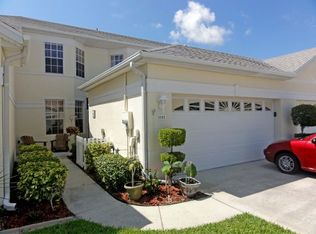
- $403,1003 bd3 ba2k sqft1111 Royal Fern Dr N, Melbourne, FL 32940Off Market
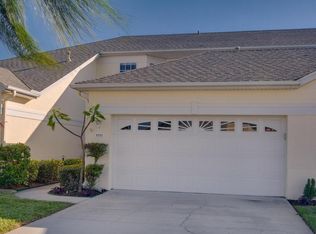
- $385,9003 bd3 ba2.5k sqft1111 Royal Fern Dr, Melbourne, FL 32940Off Market
- $328,8002 bd2 ba1.6k sqft1091 Royal Fern Dr, Melbourne, FL 32940Off Market
- $321,8002 bd2 ba1.9k sqft1081 Royal Fern Dr, Melbourne, FL 32940Off Market
- $377,8003 bd3 ba2.2k sqft1121 Royal Fern Dr, Melbourne, FL 32940Off Market
- $335,0002 bd2 ba1.5k sqft1071 Royal Fern Dr, Melbourne, FL 32940Off Market
- $318,5002 bd2 ba1.6k sqft1131 Royal Fern Dr, Melbourne, FL 32940Off Market
Nearby schools
GreatSchools rating
- 9/10Suntree Elementary SchoolGrades: PK-6Distance: 1.7 mi
- NADevereux HospitalGrades: K-12Distance: 1.3 mi
- 7/10Viera High SchoolGrades: PK,9-12Distance: 2.8 mi
Schools provided by the listing agent
- Elementary: Suntree
- Middle: DeLaura
- High: Viera
Source: Space Coast AOR. This data may not be complete. We recommend contacting the local school district to confirm school assignments for this home.
Get a cash offer in 3 minutes
Find out how much your home could sell for in as little as 3 minutes with a no-obligation cash offer.
Estimated market value
$339,700
Get a cash offer in 3 minutes
Find out how much your home could sell for in as little as 3 minutes with a no-obligation cash offer.
Estimated market value
$339,700
- Florida
- Brevard County
- Melbourne
- 32940
- 1101 Royal Fern Dr N
Nearby cities
Nearby neighborhoods
Nearby zip codes
Other Melbourne Topics
