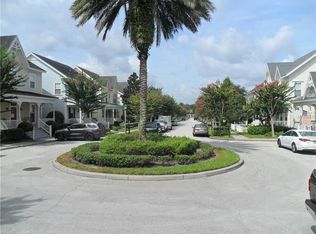
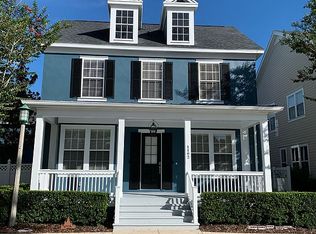
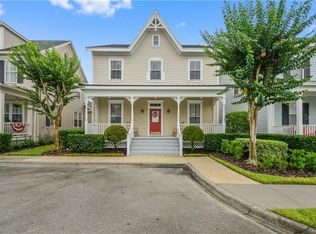
Exceptional South Village Home with Garage Apartment, Pool & First-Floor Primary. Tucked away on a quiet cul-de-sac in the Original Town of Celebration, this 5-bedroom home offers exceptional flexibility with a detached garage apartment, saltwater pool & spa, and strong income or multigenerational potential. Major updates include a new roof (2022), fresh exterior paint (2024), and new A/C (Dec 2025). Inside, 10-foot ceilings span the first floor, creating an open, airy feel throughout the living, dining, and family spaces. The first-floor primary suite features a walk-in closet and a remodeled en-suite bath with dual quartz vanities, soaking tub, walk-in shower, and private water closet, all overlooking the screened pool and spa. The remodeled kitchen offers Corian countertops, stainless steel appliances, a four-seat breakfast bar, eat-in nook, new subway tile backsplash (2025), 33” quartz sink (2025), new oven (2025), and updated cabinet hardware. Upstairs are three additional bedrooms, a full bath, and a charming piazza balcony—perfect for sunset views and hot air balloons drifting over South Village. The garage apartment includes new LVP flooring (2024), a full kitchen, full bath, and laundry closet with washer and dryer. Apartment occupants enjoy access to the South Village pool and spa at Heritage Park. Additional improvements include updated interior and exterior door hardware, French door hardware, and cabinet and bath hardware throughout (2025). The property features three fenced and gated backyard areas, offering space for entertaining, pets, sports, or golf cart/ESV parking. Residents enjoy walking and biking distance to Downtown Celebration, with its shops, dining, waterfront, parks, playgrounds, community pools, and weekly farmers market, along with over 26 miles of trails and the Celebration Golf Club. The location provides convenient access to I-4, 417, 429, and World Drive, placing Walt Disney World just minutes away and Orlando International Airport approximately 25 minutes from home. Golf carts and low-speed electric vehicles are permitted subject to Florida and local roadway regulations. A truly unique opportunity in one of Celebration’s most desirable neighborhoods. Schedule your private showing today.
Sold for $1,150,000
Zillow last checked:
Listing updated:
Bought with:
Deborah Charron, 3315786
LPT REALTY, LLC
Source: Stellar MLS,MLS#: S5141269 Originating MLS: Osceola
Originating MLS: Osceola
Price history
| Date | Event | Price |
|---|---|---|
| 3/6/2026 | Sold | $1,150,000-2.1%$392/sqft |
Source:  Stellar MLS #S5141269 Report a problem Stellar MLS #S5141269 Report a problem | ||
| 2/4/2026 | Contingent | $1,175,000$400/sqft |
Source: My State MLS #11628507 Report a problem | ||
| 2/4/2026 | Pending sale | $1,175,000$400/sqft |
Source: Stellar MLS #S5141269 Report a problem | ||
| 2/2/2026 | Price change | $1,175,000-0.8%$400/sqft |
Source: Stellar MLS #S5141269 Report a problem | ||
| 1/28/2026 | Price change | $1,185,000-1.3%$404/sqft |
Source: Stellar MLS #S5141269 Report a problem | ||
| 1/17/2026 | Price change | $1,200,000-2%$409/sqft |
Source: Stellar MLS #S5141269 Report a problem | ||
| 1/8/2026 | Listed for sale | $1,225,000$417/sqft |
Source: Stellar MLS #S5141269 Report a problem | ||
| 1/7/2026 | Listing removed | $1,225,000$417/sqft |
Source: Stellar MLS #O6307279 Report a problem | ||
| 1/7/2026 | Listed for sale | $1,225,000$417/sqft |
Source: Stellar MLS #O6307279 Report a problem | ||
| 12/4/2025 | Pending sale | $1,225,000$417/sqft |
Source: Stellar MLS #O6307279 Report a problem | ||
| 11/14/2025 | Price change | $1,225,000-1.9%$417/sqft |
Source: Stellar MLS #O6307279 Report a problem | ||
| 10/6/2025 | Price change | $1,249,000-1.7%$426/sqft |
Source: Stellar MLS #O6307279 Report a problem | ||
| 5/9/2025 | Price change | $1,270,000+28.3%$433/sqft |
Source: Stellar MLS #O6307279 Report a problem | ||
| 3/17/2023 | Pending sale | $990,000$337/sqft |
Source: Stellar MLS #O6000795 Report a problem | ||
| 3/14/2023 | Listed for sale | $990,000$337/sqft |
Source: Stellar MLS #O6000795 Report a problem | ||
| 1/30/2023 | Pending sale | $990,000$337/sqft |
Source: Stellar MLS #O6000795 Report a problem | ||
| 1/25/2023 | Price change | $990,000-5.7%$337/sqft |
Source: Stellar MLS #O6000795 Report a problem | ||
| 1/13/2023 | Price change | $1,050,000-8.7%$358/sqft |
Source: Stellar MLS #O6000795 Report a problem | ||
| 11/21/2022 | Price change | $1,150,000-2.5%$392/sqft |
Source: Stellar MLS #O6000795 Report a problem | ||
| 11/15/2022 | Price change | $1,180,000+8.3%$402/sqft |
Source: Stellar MLS #O6000795 Report a problem | ||
| 3/4/2022 | Pending sale | $1,090,000$371/sqft |
Source: Stellar MLS #O6000795 Report a problem | ||
| 3/3/2022 | Listed for sale | $1,090,000$371/sqft |
Source: Stellar MLS #O6000795 Report a problem | ||
| 2/20/2022 | Listing removed | -- |
Source: Stellar MLS #O6000795 Report a problem | ||
| 2/6/2022 | Listed for sale | $1,090,000+83.2%$371/sqft |
Source: Stellar MLS #O6000795 Report a problem | ||
| 5/23/2017 | Sold | $595,000+65.3%$203/sqft |
Source: Public Record Report a problem | ||
| 2/26/2002 | Sold | $360,000$123/sqft |
Source: Public Record Report a problem | ||
Get a cash offer in 3 minutes
Find out how much your home could sell for in as little as 3 minutes with a no-obligation cash offer.
Estimated market value
$1,133,900
