Skip main navigation
Sold
  • $210,000

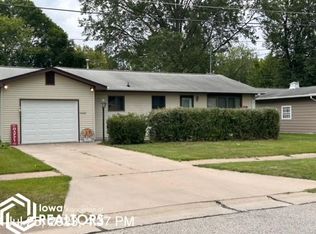
    1101 S 8th St, Fairfield, IA 52556

    3beds
    1,800sqft
    Single Family Residence
    Built in 1960
    10,018.8 Square Feet Lot
    $213,000 Zestimate®
    $117/sqft
    $1,822 Estimated rent

    Home value

    $213,000

    Estimated sales range

    Not available

    $1,822/mo

    Zestimate® history
    Loading
    Loading...

    Owner options

    List your home for rent

    $1,822/mo

    Rent Zestimate®

    Find your next renter with Zillow Rental Manager. Plus, with online applications, you can quickly screen prospective tenants – for free.

    Learn more

    $1,822/mo

    Rent Zestimate®

    Refinance and save

    $1,495/mo

    Est. payment

    Refinancing to a lower rate could help reduce your monthly payments and save thousands over the life of the loan.

    See today's rates

    $1,495/mo

    Est. payment

    Explore your selling options

    Work with a Zillow partner agent

    Leverage their expertise and Zillow's premium Showcase listings to get your home seen by more buyers.

    Get started

    List with your own agent

    Get your home in front of millions of buyers by listing it on Zillow.

    Learn how to do it

    Sell it yourself

    Take full control of how buyers see your home on Zillow by listing For Sale by Owner (FSBO).

    List your home

    What's special

    Warm and inviting atmosphereSleek countertopsUpdated full hallway bathSpacious layoutBeautiful wooden cabinetry
    This charming 3-bedroom, 1.75-bathroom property offers a spacious layout that is ideal for any lifestyle and includes beautiful hardwood floors through the main level. The kitchen & dining area is a true highlight, featuring beautiful wooden cabinetry, sleek countertops, and modern appliances, including a refrigerator and dishwasher. The large windows let in plenty of natural light, creating a warm and inviting atmosphere. The open floor plan connects the kitchen to the dining area, making it great for everyday living as well as entertaining guests. The sliding glass door leads you out to the screened-in patio & backyard which all can be enjoyed year-round. Large living room with picture window. Complete with 3 well-sized bedrooms with closets and an updated full hallway bath. The lower-level family room area has plenty of space for furniture as well as a pool table or ping pong table or the like. Additional room could be a non-conforming bedroom area or office. Great laundry area/storage together with a 3/4 bath finish off the basement space. For car enthusiasts or those in need of extra storage space, the two-car garage is perfect. Though it’s designed to hold cars end-to-end, it provides ample room for parking and additional storage. Put this one on your list to view!

    Zillow last checked:

    Listing updated:

    Listed by:

    Tammy Dunbar 641-919-2625,

    Fairfield Real Estate

    Bought with:

    Lisa Murguia, ***

    Fairfield Real Estate

    Source: NoCoast MLS as distributed by MLS GRID,MLS#: 6334429MLS Logo

    Facts & features

    Interior

    Bedrooms & bathrooms
    • Bedrooms: 3
    • Bathrooms: 2
    • Full bathrooms: 1
    • 3/4 bathrooms: 1
    Bedroom 2
    • Level: Main
    Bedroom 3
    • Level: Main
    Other
    • Level: Main
    Dining room
    • Level: Main
    Other
    • Level: Main
    Other
    • Level: Lower
    Other
    • Level: Main
    Family room
    • Level: Lower
    Kitchen
    • Level: Main
    Living room
    • Level: Main
    Heating
    • Forced Air
    Cooling
    • Central Air
    Appliances
    • Included: Range, Dishwasher, Refrigerator, Washer, Dryer
    Features
    • Flooring: Carpet, Hardwood, Tile
    • Basement: Full
    Interior area
    • Total interior livable area: 1,800 sqft
    • Finished area above ground: 1,200
    • Finished area below ground: 600

    Property

    Parking
    • Total spaces: 2
    • Parking features: Attached
    • Garage spaces: 2
    Accessibility
    • Accessibility features: None
    Lot
    • Size: 10,018 sqft
    • Dimensions: 75' x 132'
    Details
    • Foundation area: 1200
    • Parcel number: 0635252007

    Construction

    Type & style
    • Home type: SingleFamily
    • Architectural style: Ranch
    • Property subtype: Single Family Residence
    Materials
    • Frame, Vinyl Siding
    • Roof: Shingle
    Condition
    • Year built: 1960

    Utilities & green energy

    • Electric: Circuit Breakers
    • Sewer: Public Sewer
    • Water: Public

    Community & neighborhood

    Location
    • Region: Fairfield
    • Subdivision: GREEN MEADOWS PLAT 1

    HOA & financial

    HOA
    • Has HOA: No
    • Association name: SEIA

    Price history

    DateEventPrice
    3/20/2026Sold$210,000+2.4%$117/sqft
    Source: NoCoast MLS as distributed by MLS GRID #6334429 Report a problem
    3/18/2026Pending sale$205,000$114/sqft
    Source: NoCoast MLS as distributed by MLS GRID #6334429 Report a problem
    12/22/2025Listed for sale$205,000+73.7%$114/sqft
    Source: NoCoast MLS as distributed by MLS GRID #6334429 Report a problem
    3/21/2013Sold$118,000-34.9%$66/sqft
    Source: Public Record Report a problem
    11/2/2006Sold$181,125$101/sqft
    Source: Public Record Report a problem

    Public tax history

    YearProperty taxesTax assessment
    2025$3,392 +4.7%$203,700 +15.9%
    2024$3,240 +15.9%$175,800
    2023$2,796 +2.2%$175,800 +30.2%
    2022$2,736 -5.7%$135,000
    2021$2,900 +1.1%$135,000 -1.2%
    2020$2,868 +4.9%$136,700
    2019$2,734 +4.5%$136,700 +3%
    2018$2,616 -2.2%$132,700 -0.2%
    2017$2,674 +7.5%$132,900
    2016$2,488 $132,900 +8.9%
    2015$2,488 $122,000
    2014$2,488 +0.1%$122,000
    2013$2,486 +11.1%--
    2012$2,238 +1.5%--
    2011$2,204 +6.2%--
    2010$2,076 --

    Find assessor info on the county website

    Neighborhood: 52556

    Nearby schools

    GreatSchools rating
    Get pre-qualified for a loan
    At Zillow Home Loans, we can pre-qualify you in as little as 5 minutes with no impact to your credit score.

    An equal housing lender. NMLS #10287.