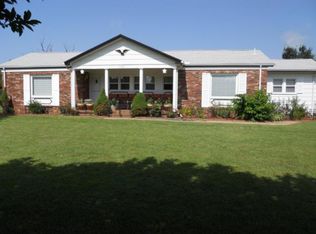
If you're looking for a move-in ready home that has 'all the feels', don't let this one get away! Stunning landscaping with picturesque views. 100% fenced! Spacious covered porches and patios. East and west. Tall windows to back yard. Open floor plan. Soft-close hardware on quality cabinetry in utility and kitchen with cabinets cabinets cabinets! Plus three wall closets available for pantry and overflow! Updated backsplash with solid surface countertops.
Split floor plan. Primary bedroom is separate from secondaries AND an additional set of two rooms would work for a private in-law suite with its own bedroom and living room combo as a non-coforming 4th bedroom with covered parking and separate yet level entry to the space.No steps up or down!
The charming south workshop has dual porches and is the epitome of a southern-style shed for working and relaxing on numerous projects away from the home. It's powered for working on smaller projects (no welding for higher voltage). The detached garage has extra space for storage and working on projects in addition to the parking spaces for cars, truck or an RV.
Updated modern lighting and numerous features. Too many to list!
0.7 mi from White Park and the Trail System. One can hop on the paved trail system 2 blocks to the north. . See attached Park and Trails Map along with trail expansions and sidewalks.
Sold
Price Unknown
1101 S Carnation Dr, Aurora, MO 65605
3beds
2,083sqft
Single Family Residence
Built in 1970
0.9 Acres Lot
$270,600 Zestimate®
$--/sqft
$1,422 Estimated rent
Home value
$270,600
$254,000 - $287,000
$1,422/mo
Zestimate® history
Owner options
List your home for rent
$1,422/mo
Rent Zestimate®
Find your next renter with Zillow Rental Manager. Plus, with online applications, you can quickly screen prospective tenants – for free.
$1,422/mo
Rent Zestimate®
Refinance and save
Refinancing to a lower rate could help reduce your monthly payments and save thousands over the life of the loan.
Explore your selling options
Work with a Zillow partner agent
Leverage their expertise and Zillow's premium Showcase listings to get your home seen by more buyers.
Get startedList with your own agent
Get your home in front of millions of buyers by listing it on Zillow.
Learn how to do itSell it yourself
Take full control of how buyers see your home on Zillow by listing For Sale by Owner (FSBO).
List your homeWhat's special
Zillow last checked:
Listing updated:
Listed by:
Shannon Frieling 417-660-9343,
Keller Williams Realty Elevate
Bought with:
Non MLS
Non-MLS Office
Source: Heartland MLS as distributed by MLS GRID,MLS#: 2489636
Facts & features
Interior
Bedrooms & bathrooms
- Bedrooms: 3
- Bathrooms: 2
- Full bathrooms: 2
Bedroom 1
- Features: All Carpet, Ceiling Fan(s)
- Level: Main
- Dimensions: 14 x 13
Bedroom 2
- Features: Ceiling Fan(s), Wood Floor
- Level: Main
- Dimensions: 15 x 11
Bedroom 3
- Features: All Carpet, Ceiling Fan(s)
- Level: Main
- Dimensions: 10 x 10
Dining room
- Features: Kitchen Island, Wood Floor
- Level: Main
- Dimensions: 14 x 15
Kitchen
- Features: Ceramic Tiles, Kitchen Island, Pantry, Solid Surface Counter
- Level: Main
- Dimensions: 14 x 15
Laundry
- Level: Main
- Dimensions: 10 x 9
Other
- Level: Main
- Dimensions: 12 x 11
Living room
- Features: Ceiling Fan(s)
- Level: Main
- Dimensions: 27 x 14
Living room
- Level: Main
- Dimensions: 12 x 9
Heating
- Electric, Radiant
Cooling
- Electric, Window Unit(s)
Appliances
- Included: Cooktop, Dishwasher, Disposal, Exhaust Fan, Microwave, Built-In Oven
- Laundry: Main Level, Off The Kitchen
Features
- Ceiling Fan(s), Custom Cabinets, Kitchen Island, Painted Cabinets, Stained Cabinets
- Flooring: Tile, Vinyl, Wood
- Doors: Storm Door(s)
- Windows: Thermal Windows
- Basement: Crawl Space
- Has fireplace: No
Interior area
- Total structure area: 2,083
- Total interior livable area: 2,083 sqft
- Finished area above ground: 2,083
- Finished area below ground: 0
Property
Parking
- Total spaces: 3
- Parking features: Carport, Detached, Garage Door Opener, Garage Faces Side, Off Street
- Garage spaces: 3
- Has carport: Yes
Features
- Patio & porch: Covered, Patio, Porch
- Fencing: Metal,Privacy,Wood
Lot
- Size: 0.9 Acres
- Dimensions: 186.8 x 210
- Features: City Limits, Corner Lot, Level
Details
- Additional structures: Garage(s), Outbuilding
- Parcel number: 196.014001009001.000
- Special conditions: Restriction On Pets
Construction
Type & style
- Home type: SingleFamily
- Architectural style: Traditional
- Property subtype: Single Family Residence
Materials
- Brick/Mortar
- Roof: Composition
Condition
- Year built: 1970
Utilities & green energy
- Sewer: Public Sewer
- Water: Public
Green energy
- Energy efficient items: Lighting
Community & HOA
Community
- Subdivision: None
HOA
- Has HOA: No
Location
- Region: Aurora
Financial & listing details
- Annual tax amount: $1,098
- Date on market: 5/24/2024
- Listing terms: Cash,Conventional,FHA,USDA Loan,VA Loan
- Ownership: Private
- Road surface type: Paved
Price history
| Date | Event | Price |
|---|---|---|
| 8/9/2024 | Sold | -- |
Source:  Heartland MLS as distributed by MLS GRID #2489636 Report a problem Heartland MLS as distributed by MLS GRID #2489636 Report a problem | ||
| 6/13/2024 | Pending sale | $249,900$120/sqft |
Source:  Ozark Gateway AOR #242478 Report a problem Ozark Gateway AOR #242478 Report a problem | ||
| 5/24/2024 | Listed for sale | $249,900$120/sqft |
Source: Heartland MLS as distributed by MLS GRID #2489636 Report a problem | ||
Public tax history
Tax history is unavailable.
Neighborhood: 65605
Nearby homes
- $257,9003 bd2 ba1.5k sqft1101 Carnation Rd, Aurora, MO 65605Off Market
- $169,1003 bd1 ba1.7k sqft1102 Carnation Ave, Aurora, MO 65605Off Market
- $187,8003 bd1 ba1.5k sqft1004 W Minor St, Aurora, MO 65605Off Market
- $210,3003 bd1 ba1.7k sqft1041 S Carnation Dr, Aurora, MO 65605Off Market
- $183,4003 bd1 ba2k sqft1106 S Carnation Dr, Aurora, MO 65605Off Market
- $220,4003 bd1 ba2.1k sqft1005 W Minor St, Aurora, MO 65605Off Market
- $229,6003 bd2 ba1.8k sqft1006 W Minor St, Aurora, MO 65605Off Market
- $159,7003 bd-- ba-- sqft1025 Carnation Ave, Aurora, MO 65605Off Market
Nearby schools
GreatSchools rating
- 5/10Robinson Intermediate SchoolGrades: 3-6Distance: 0.6 mi
- 3/10Aurora Jr. High SchoolGrades: 7-8Distance: 0.9 mi
- 3/10Aurora High SchoolGrades: 9-12Distance: 0.8 mi
- Missouri
- Lawrence County
- Aurora
- 65605
- 1101 S Carnation Dr
Nearby cities
Nearby zip codes
Other Aurora Topics
