Beautifully updated 3-bedroom, 2-bath home offering 2,183 square feet of thoughtfully designed living space in desirable Mount Prospect! This move-in ready property features modern updates throughout including a brand new furnace and a/c coil, a spacious, functional layout perfect for everyday living and entertaining. The stunning oversized kitchen showcases gleaming white cabinetry, sleek black glossy tile, stainless steel refrigerator and dishwasher, abundant counter space, and an incredible amount of storage. Natural sunlight pours in, creating a bright and welcoming atmosphere. Just off the kitchen, the expansive sunroom features soaring ceilings and provides direct access to the backyard-ideal for relaxing or hosting gatherings. The main level offers three generously sized bedrooms and a full bathroom with dual vanity. The finished partial basement expands your living space with a large recreation area, additional full bathroom, and dedicated laundry room. Additional highlights include a 2-car garage and an expansive yard offering plenty of outdoor space to enjoy. A perfect blend of style, space, and comfort-don't miss this exceptional opportunity!
Closed
$515,000
1101 S Lavergne Dr, Mount Prospect, IL 60056
3beds
2,183sqft
Single Family Residence
Built in 1978
7,840 Square Feet Lot
$520,700 Zestimate®
$236/sqft
$3,202 Estimated rent
Home value
$520,700
$474,000 - $573,000
$3,202/mo
Zestimate® history
Owner options
List your home for rent
$3,202/mo
Rent Zestimate®
Find your next renter with Zillow Rental Manager. Plus, with online applications, you can quickly screen prospective tenants – for free.
$3,202/mo
Rent Zestimate®
Refinance and save
$3,657/mo
Est. payment
Refinancing to a lower rate could help reduce your monthly payments and save thousands over the life of the loan.
$3,657/mo
Est. payment
Explore your selling options
Work with a Zillow partner agent
Leverage their expertise and Zillow's premium Showcase listings to get your home seen by more buyers.
Get startedList with your own agent
Get your home in front of millions of buyers by listing it on Zillow.
Learn how to do itSell it yourself
Take full control of how buyers see your home on Zillow by listing For Sale by Owner (FSBO).
List your homeWhat's special
Modern updates throughoutThree generously sized bedroomsIncredible amount of storageStunning oversized kitchenDedicated laundry roomGleaming white cabinetryAbundant counter space
Zillow last checked:
Listing updated:
Listed by:
BJ Tregoning (224)699-5002,
Redfin Corporation
Bought with:
Jay Patel
eXp Realty
Source: MRED as distributed by MLS GRID,MLS#: 12569514
Facts & features
Interior
Bedrooms & bathrooms
- Bedrooms: 3
- Bathrooms: 2
- Full bathrooms: 2
Rooms
- Room types: Sun Room
Primary bedroom
- Features: Flooring (Hardwood), Bathroom (Full)
- Level: Main
- Area: 192 Square Feet
- Dimensions: 16X12
Bedroom 2
- Features: Flooring (Carpet)
- Level: Main
- Area: 150 Square Feet
- Dimensions: 10X15
Bedroom 3
- Features: Flooring (Hardwood)
- Level: Main
- Area: 110 Square Feet
- Dimensions: 10X11
Dining room
- Features: Flooring (Granite)
- Level: Main
- Dimensions: COMBO
Family room
- Features: Flooring (Carpet)
- Level: Main
- Area: 375 Square Feet
- Dimensions: 15X25
Kitchen
- Features: Kitchen (Eating Area-Table Space), Flooring (Granite)
- Level: Main
- Area: 264 Square Feet
- Dimensions: 24X11
Laundry
- Features: Flooring (Vinyl)
- Level: Lower
- Area: 84 Square Feet
- Dimensions: 7X12
Living room
- Features: Flooring (Carpet)
- Level: Main
- Area: 532 Square Feet
- Dimensions: 38X14
Sun room
- Features: Flooring (Terracotta)
- Level: Main
- Area: 276 Square Feet
- Dimensions: 23X12
Heating
- Natural Gas, Radiant Floor
Cooling
- Central Air
Appliances
- Included: Double Oven, Microwave, Dishwasher, Refrigerator, Washer, Dryer, Range Hood
- Laundry: Main Level, Gas Dryer Hookup
Features
- Vaulted Ceiling(s), 1st Floor Full Bath
- Windows: Screens, Skylight(s), Blinds, Insulated Windows
- Basement: Finished,Full,Walk-Out Access
Interior area
- Total structure area: 0
- Total interior livable area: 2,183 sqft
Property
Parking
- Total spaces: 2
- Parking features: Garage Door Opener, Yes, Garage Owned, Attached, Garage
- Attached garage spaces: 2
- Has uncovered spaces: Yes
Accessibility
- Accessibility features: No Disability Access
Features
- Patio & porch: Patio, Porch
Lot
- Size: 7,840 Square Feet
- Dimensions: 65 X 120
- Features: Corner Lot, Wooded
Details
- Parcel number: 08152050010000
- Special conditions: None
Construction
Type & style
- Home type: SingleFamily
- Property subtype: Single Family Residence
Materials
- Vinyl Siding, Stone
Condition
- New construction: No
- Year built: 1978
Utilities & green energy
- Electric: Circuit Breakers, 200+ Amp Service
- Sewer: Public Sewer
- Water: Public
Community & HOA
Community
- Features: Curbs, Sidewalks, Street Lights, Street Paved
- Subdivision: Mount Shire
HOA
- Services included: None
Location
- Region: Mount Prospect
Financial & listing details
- Price per square foot: $236/sqft
- Tax assessed value: $337,530
- Annual tax amount: $7,930
- Date on market: 2/18/2026
- Listing terms: Conventional
- Ownership: Fee Simple
Price history
| Date | Event | Price |
|---|---|---|
| 4/20/2026 | Sold | $515,000+0%$236/sqft |
Source:  MRED as distributed by MLS GRID #12569514 Report a problem MRED as distributed by MLS GRID #12569514 Report a problem | ||
| 3/15/2026 | Contingent | $514,900$236/sqft |
Source: MRED as distributed by MLS GRID #12569514 Report a problem | ||
| 3/10/2026 | Price change | $514,900-2.8%$236/sqft |
Source: MRED as distributed by MLS GRID #12569514 Report a problem | ||
| 2/18/2026 | Listed for sale | $530,000+36.2%$243/sqft |
Source: MRED as distributed by MLS GRID #12569514 Report a problem | ||
| 12/3/2007 | Sold | $389,000$178/sqft |
Source: MRED as distributed by MLS GRID #06544306 Report a problem | ||
Public tax history
| Year | Property taxes | Tax assessment |
|---|---|---|
| 2024 | -- | $33,753 |
| 2023 | $7,930 +4.5% | $33,753 |
| 2022 | $7,589 +44.9% | $33,753 +55.8% |
| 2021 | $5,238 +1.5% | $21,661 |
| 2020 | $5,161 -18.7% | $21,661 -24.1% |
| 2019 | $6,345 -10.6% | $28,537 +0.8% |
| 2018 | $7,100 -0.5% | $28,303 |
| 2017 | $7,138 +2.7% | $28,303 |
| 2016 | $6,948 -1.9% | $28,303 +4.3% |
| 2015 | $7,081 +1.4% | $27,149 |
| 2014 | $6,980 +2.6% | $27,149 |
| 2013 | $6,800 -8.8% | $27,149 -16.8% |
| 2012 | $7,455 +3.6% | $32,646 |
| 2011 | $7,199 +1.1% | $32,646 |
| 2010 | $7,118 +13.5% | $32,646 -7.4% |
| 2009 | $6,272 +12.4% | $35,262 -7% |
| 2008 | $5,578 +20% | $37,918 |
| 2007 | $4,649 -0.8% | $37,918 +21.2% |
| 2006 | $4,685 +4.7% | $31,278 |
| 2005 | $4,477 +5.6% | $31,278 |
| 2004 | $4,238 +1.7% | $31,278 +29.4% |
| 2003 | $4,167 +6.3% | $24,167 |
| 2002 | $3,918 +11.5% | $24,167 |
| 2001 | $3,513 +1.7% | $24,167 +13.3% |
| 2000 | $3,454 +1.9% | $21,339 |
| 1999 | $3,389 | $21,339 |
Find assessor info on the county website
Neighborhood: 60056
Nearby homes
- $547,0004 bd3 ba2.3k sqft1103 S Lavergne Dr, Mount Prospect, IL 60056Off Market
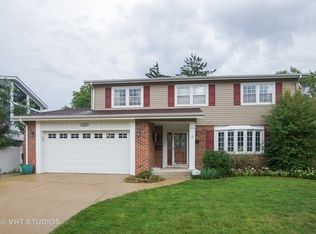
- $408,1003 bd1 ba1.3k sqft1100 S Oakwood Dr, Mount Prospect, IL 60056Off Market
- $600,4004 bd3 ba2.4k sqft1105 S Lavergne Dr, Mount Prospect, IL 60056Off Market
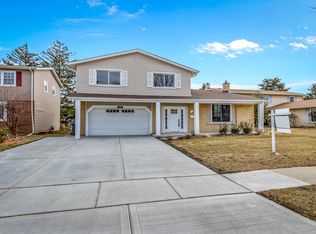
- $617,6005 bd4 ba2.8k sqft1102 S Oakwood Dr, Mount Prospect, IL 60056Off Market
- $465,6003 bd1 ba1.3k sqft1801 W Palm Dr, Mount Prospect, IL 60056Off Market
- $532,8004 bd2 ba2.3k sqft1104 S Oakwood Dr, Mount Prospect, IL 60056Off Market
- $587,4005 bd3 ba2.8k sqft1107 S Lavergne Dr, Mount Prospect, IL 60056Off Market
- $467,8003 bd2 ba2k sqft1106 S Oakwood Dr, Mount Prospect, IL 60056Off Market
Nearby schools
GreatSchools rating
- 5/10John Jay Elementary SchoolGrades: K-5Distance: 0.4 mi
- 7/10Holmes Jr High SchoolGrades: 6-8Distance: 0.4 mi
- 8/10Rolling Meadows High SchoolGrades: 9-12Distance: 2.9 mi
Schools provided by the listing agent
- Elementary: John Jay Elementary School
- Middle: Holmes Junior High School
- High: Rolling Meadows High School
- District: 59
Source: MRED as distributed by MLS GRID. This data may not be complete. We recommend contacting the local school district to confirm school assignments for this home.
Get a cash offer in 3 minutes
Find out how much your home could sell for in as little as 3 minutes with a no-obligation cash offer.
Estimated market value
$520,700
Get a cash offer in 3 minutes
Find out how much your home could sell for in as little as 3 minutes with a no-obligation cash offer.
Estimated market value
$520,700
- Illinois
- Cook County
- Mount Prospect
- 60056
- 1101 S Lavergne Dr
Nearby cities
Nearby zip codes
Other Mount Prospect Topics
