Welcome to this stunning, newly renovated split-entry home located on over a half-acre lot in the charming community of Liberty, MO. This exquisite property boasts four spacious bedrooms and three and a half bathrooms. The thoughtful renovations have transformed this home into a contemporary haven, featuring modern finishes and high-quality materials throughout.
Upon entering, you are greeted by an open-concept living area that effortlessly blends style and functionality. The living room offers ample natural light, creating a warm and welcoming atmosphere. The brand-new kitchen is a chef’s dream, equipped with stainless steel appliances, elegant granite countertops, and cabinets that provide ample storage space. Adjacent to the kitchen is a cozy dining area, perfect for entertaining guests.
The master suite is a true retreat, complete with a spacious walk-in closet and an en-suite bathroom. The additional bedrooms are generously sized, providing plenty of space for family members or guests. The lower level of the home includes a bedroom but could be used for a family room, a home theater or play area, and provides access to the large 3 car garage. With its prime location in Liberty, MO, close to schools, parks, and shopping, this home is a must-see gem that perfectly combines modern amenities with comfortable living.
The seller is a licensed real estate agent in the State of Missouri.
Sold
Price Unknown
1101 S Liberty Dr, Liberty, MO 64068
4beds
2,368sqft
Single Family Residence
Built in 1986
0.54 Acres Lot
$403,100 Zestimate®
$--/sqft
$3,083 Estimated rent
Home value
$403,100
$383,000 - $423,000
$3,083/mo
Zestimate® history
Owner options
List your home for rent
$3,083/mo
Rent Zestimate®
Find your next renter with Zillow Rental Manager. Plus, with online applications, you can quickly screen prospective tenants – for free.
$3,083/mo
Rent Zestimate®
Refinance and save
Refinancing to a lower rate could help reduce your monthly payments and save thousands over the life of the loan.
Explore your selling options
Work with a Zillow partner agent
Leverage their expertise and Zillow's premium Showcase listings to get your home seen by more buyers.
Get startedList with your own agent
Get your home in front of millions of buyers by listing it on Zillow.
Learn how to do itSell it yourself
Take full control of how buyers see your home on Zillow by listing For Sale by Owner (FSBO).
List your homeWhat's special
Zillow last checked:
Listing updated:
Listed by:
Dalainey Richerson 816-423-1086,
Turn Key Realty LLC
Bought with:
David Williams, 2020007931
RE/MAX Innovations
Source: Heartland MLS as distributed by MLS GRID,MLS#: 2504505
Facts & features
Interior
Bedrooms & bathrooms
- Bedrooms: 4
- Bathrooms: 4
- Full bathrooms: 3
- 1/2 bathrooms: 1
Primary bedroom
- Features: All Carpet
- Level: First
- Area: 336 Square Feet
- Dimensions: 21 x 16
Bedroom 2
- Features: All Carpet, Ceiling Fan(s)
- Level: First
- Area: 156 Square Feet
- Dimensions: 13 x 12
Bedroom 3
- Features: All Carpet
- Level: First
- Area: 110 Square Feet
- Dimensions: 11 x 10
Bedroom 4
- Level: Basement
Dining room
- Features: All Carpet
- Level: First
- Area: 100 Square Feet
- Dimensions: 10 x 10
Family room
- Features: Carpet
- Level: Basement
- Area: 273 Square Feet
- Dimensions: 21 x 13
Great room
- Features: All Carpet, Ceiling Fan(s), Fireplace
- Level: First
- Area: 156 Square Feet
- Dimensions: 13 x 12
Kitchen
- Features: Ceramic Tiles
- Level: First
- Area: 81 Square Feet
- Dimensions: 9 x 9
Laundry
- Features: Linoleum
- Level: Basement
- Area: 88 Square Feet
- Dimensions: 11 x 8
Heating
- Electric
Cooling
- Electric
Appliances
- Included: Dishwasher, Disposal, Microwave, Built-In Electric Oven, Stainless Steel Appliance(s)
- Laundry: In Basement, Laundry Room
Features
- Ceiling Fan(s), Kitchen Island, Pantry, Vaulted Ceiling(s), Walk-In Closet(s)
- Flooring: Carpet, Luxury Vinyl
- Basement: Concrete,Finished,Garage Entrance
- Number of fireplaces: 1
- Fireplace features: Living Room, Fireplace Screen
Interior area
- Total structure area: 2,368
- Total interior livable area: 2,368 sqft
- Finished area above ground: 1,696
- Finished area below ground: 672
Property
Parking
- Total spaces: 3
- Parking features: Attached, Basement, Garage Door Opener, Garage Faces Front
- Attached garage spaces: 3
Features
- Patio & porch: Deck
Lot
- Size: 0.54 Acres
- Features: City Lot
Details
- Additional structures: Shed(s)
- Parcel number: 146070005004.00
Construction
Type & style
- Home type: SingleFamily
- Architectural style: Traditional
- Property subtype: Single Family Residence
Materials
- Frame, Lap Siding
- Roof: Composition
Condition
- Year built: 1986
Utilities & green energy
- Sewer: Public Sewer
- Water: Public
Community & HOA
Community
- Security: Smoke Detector(s)
- Subdivision: Canterbury
HOA
- Has HOA: No
Location
- Region: Liberty
Financial & listing details
- Tax assessed value: $61,480
- Annual tax amount: $3,631
- Date on market: 8/14/2024
- Listing terms: Cash,Conventional,FHA,VA Loan
- Ownership: Investor
Price history
| Date | Event | Price |
|---|---|---|
| 9/24/2024 | Sold | -- |
Source:  Heartland MLS as distributed by MLS GRID #2504505 Report a problem Heartland MLS as distributed by MLS GRID #2504505 Report a problem | ||
| 8/27/2024 | Contingent | $375,000$158/sqft |
Source: Heartland MLS as distributed by MLS GRID #2504505 Report a problem | ||
| 8/14/2024 | Listed for sale | $375,000+88.9%$158/sqft |
Source: Heartland MLS as distributed by MLS GRID #2504505 Report a problem | ||
| 6/19/2018 | Sold | -- |
Source: Heartland MLS as distributed by MLS GRID #2108337 Report a problem | ||
| 5/22/2018 | Pending sale | $198,500$84/sqft |
Source: Keller Williams Realty Partner #2108337 Report a problem | ||
| 5/22/2018 | Listed for sale | $198,500+4.5%$84/sqft |
Source: Keller Williams Realty Partner #2108337 Report a problem | ||
| 5/14/2015 | Sold | -- |
Source: Heartland MLS as distributed by MLS GRID #1877949 Report a problem | ||
| 3/3/2015 | Listed for sale | $190,000$80/sqft |
Source: United Real Estate Kansas City #1877949 Report a problem | ||
| 2/16/2015 | Pending sale | $190,000$80/sqft |
Source: United Real Estate Kansas City #1877949 Report a problem | ||
| 1/20/2015 | Price change | $190,000-2.6%$80/sqft |
Source: United Real Estate Kansas City #1877949 Report a problem | ||
| 12/3/2014 | Price change | $195,000-2.5%$82/sqft |
Source: United Real Estate Kansas City #1877949 Report a problem | ||
| 10/17/2014 | Price change | $199,900-2.5%$84/sqft |
Source: United Real Estate Kansas City #1877949 Report a problem | ||
| 8/17/2014 | Price change | $205,000-2.4%$87/sqft |
Source: United Real Estate Kansas City #1877949 Report a problem | ||
| 7/25/2014 | Price change | $210,000-2.3%$89/sqft |
Source: United Real Estate Kansas City #1877949 Report a problem | ||
| 6/25/2014 | Price change | $215,000-2.3%$91/sqft |
Source: United Real Estate Kansas City #1877949 Report a problem | ||
| 6/5/2014 | Price change | $220,000-2.2%$93/sqft |
Source: United Real Estate Kansas City #1877949 Report a problem | ||
| 5/6/2014 | Price change | $225,000-2.2%$95/sqft |
Source: United Real Estate Kansas City #1877949 Report a problem | ||
| 4/17/2014 | Listed for sale | $230,000$97/sqft |
Source: United Real Estate Kansas City #1877949 Report a problem | ||
Public tax history
| Year | Property taxes | Tax assessment |
|---|---|---|
| 2025 | $4,418 +23.7% | $61,480 +32.4% |
| 2024 | $3,570 -1.7% | $46,420 |
| 2023 | $3,631 +8.1% | $46,420 +9.5% |
| 2022 | $3,360 +0.8% | $42,410 |
| 2021 | $3,333 +12.3% | $42,410 +19.6% |
| 2020 | $2,969 | $35,470 |
| 2019 | $2,969 +0% | $35,470 +9.7% |
| 2018 | $2,968 +12.8% | $32,320 |
| 2017 | $2,631 | $32,320 +3.7% |
| 2016 | $2,631 | $31,160 |
| 2015 | $2,631 0% | $31,160 +3.7% |
| 2014 | $2,632 | $30,060 |
| 2013 | -- | $30,060 -3% |
| 2012 | -- | $30,990 |
| 2011 | -- | $30,990 -9.1% |
| 2010 | -- | $34,100 |
| 2009 | -- | $34,100 -2.2% |
| 2007 | -- | $34,860 +3% |
| 2006 | -- | $33,850 |
| 2005 | $2,195 | $33,850 +1.6% |
| 2004 | -- | $33,320 |
| 2003 | -- | $33,320 +16.6% |
| 2002 | -- | $28,570 +4.7% |
| 2001 | -- | $27,280 |
Find assessor info on the county website
Neighborhood: 64068
Nearby homes
- $313,7003 bd2 ba1.4k sqft1111 S Liberty Dr, Liberty, MO 64068Off Market
- $331,2003 bd3 ba2.1k sqft1024 Amesbury Ave, Liberty, MO 64068Off Market
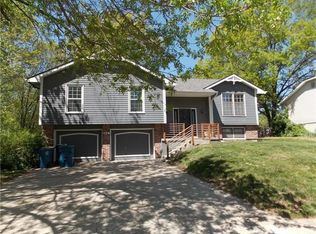
- $318,9003 bd2 ba1.4k sqft1021 S Liberty Dr, Liberty, MO 64068Off Market
- $353,1004 bd3 ba1.8k sqft1030 Amesbury Ave, Liberty, MO 64068Off Market
- $327,2003 bd3 ba2.3k sqft1018 Amesbury Ave, Liberty, MO 64068Off Market
- $391,8003 bd4 ba2.8k sqft1036 Amesbury Ave, Liberty, MO 64068Off Market
- $292,3003 bd2 ba1.3k sqft1012 Amesbury Ave, Liberty, MO 64068Off Market
- $298,7003 bd-- ba1.3k sqft1106 S Liberty Dr, Liberty, MO 64068Off Market
Nearby schools
GreatSchools rating
- 9/10Alexander Doniphan Elementary SchoolGrades: K-5Distance: 0.4 mi
- 5/10Liberty Middle SchoolGrades: 6-8Distance: 0.8 mi
- 9/10Liberty High SchoolGrades: 9-12Distance: 0.6 mi
Schools provided by the listing agent
- Elementary: Alexander Doniphan
- Middle: Liberty
- High: Liberty
Source: Heartland MLS as distributed by MLS GRID. This data may not be complete. We recommend contacting the local school district to confirm school assignments for this home.
Get a cash offer in 3 minutes
Find out how much your home could sell for in as little as 3 minutes with a no-obligation cash offer.
Estimated market value
$403,100
Get a cash offer in 3 minutes
Find out how much your home could sell for in as little as 3 minutes with a no-obligation cash offer.
Estimated market value
$403,100
- Missouri
- Clay County
- Liberty
- 64068
- 1101 S Liberty Dr
Nearby cities
Nearby zip codes
Other Liberty Topics
