Skip main navigation
Closed
  • $367,500

    1101 S Madison St, Bloomington, IN 47403

    3beds
    2,118sqft
    Single Family Residence
    Built in 2007
    8,712 Square Feet Lot
    $435,600 Zestimate®
    $--/sqft
    $2,311 Estimated rent

    Home value

    $435,600

    $392,000 - $484,000

    $2,311/mo

    Zestimate® history
    Loading
    Loading...

    Owner options

    List your home for rent

    $2,311/mo

    Rent Zestimate®

    Find your next renter with Zillow Rental Manager. Plus, with online applications, you can quickly screen prospective tenants – for free.

    Learn more

    $2,311/mo

    Rent Zestimate®

    Refinance and save

    $2,218/mo

    Est. payment

    Refinancing to a lower rate could help reduce your monthly payments and save thousands over the life of the loan.

    See today's rates

    $2,218/mo

    Est. payment

    Explore your selling options

    Work with a Zillow partner agent

    Leverage their expertise and Zillow's premium Showcase listings to get your home seen by more buyers.

    Get started

    List with your own agent

    Get your home in front of millions of buyers by listing it on Zillow.

    Learn how to do it

    Sell it yourself

    Take full control of how buyers see your home on Zillow by listing For Sale by Owner (FSBO).

    List your home

    What's special

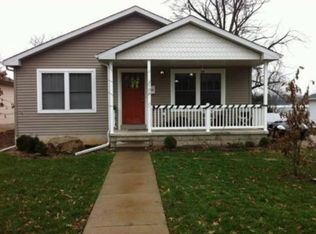
    Amazing downtown location with cute curb appeal. 3 beds, 3 bath ranch over walkout lower level. Nestled near the B-line, Switchyard Park, and grocery. This is a 2007 construction honoring the Bloomington Madison Street bungalow style, void of the worries of an old home. The living room has vaulted ceilings that open the space. Laminate flooring, soft neutral paint and natural light throughout makes for a cheery home. Two large bedrooms on the main level each have a tiled floor en suite and deep closet space to themselves. The kitchen has nice maple cabinetry in a classic style with custom glass in the corner cabinets. Lots of counter top space for prep to cook with stainless steel appliances while interacting with family & friends in the adjoining dining space. The lower level large room is freshly carpeted and is ready for your imagination - home theater, yoga space, practice space - you choose. Natural light also permeates the lower level bedroom with the added bonus of a third full bath with a handicap accessible shower. A perfect place to rest for in-laws/guests. For outside living you’ll enjoy the upper level deck off of the kitchen and dining room. It gives you a good view over Bloomington. You can enjoy the private and fenced in backyard. Store your mower and yard games from the elements in the large shed. Everything in this home is in great condition and ready for its next family to enjoy.

    Zillow last checked:

    Listing updated:

    Listed by:

    Janie Ackerman Cell:812-323-7232,

    Griffin Realty Holdings LLC

    Bought with:

    Donald Griffin, RB14026537

    Griffin Realty Holdings LLC

    Source: IRMLS,MLS#: 202404171MLS Logo

    Facts & features

    Interior

    Bedrooms & bathrooms
    • Bedrooms: 3
    • Bathrooms: 3
    • Full bathrooms: 3
    • Main level bedrooms: 2
    Bedroom 1
    • Level: Main
    Bedroom 2
    • Level: Main
    Dining room
    • Level: Main
    • Area: 156
    • Dimensions: 13 x 12
    Family room
    • Level: Basement
    • Area: 510
    • Dimensions: 34 x 15
    Kitchen
    • Level: Main
    • Area: 99
    • Dimensions: 11 x 9
    Living room
    • Level: Main
    • Area: 238
    • Dimensions: 17 x 14
    Heating
    • Natural Gas, Forced Air
    Cooling
    • Central Air
    Appliances
    • Included: Dishwasher, Microwave, Refrigerator, Washer, Dryer-Electric, Electric Range, Electric Water Heater
    Features
    • Flooring: Carpet, Laminate
    • Basement: Full
    • Has fireplace: No
    Interior area
    • Total structure area: 2,118
    • Total interior livable area: 2,118 sqft
    • Finished area above ground: 1,116
    • Finished area below ground: 1,002

    Property

    Features
    • Levels: One
    • Stories: 1
    Lot
    • Size: 8,712 sqft
    • Dimensions: 145x60
    • Features: Sloped
    Details
    • Parcel number: 530805401062.000009

    Construction

    Type & style
    • Home type: SingleFamily
    • Architectural style: Bungalow
    • Property subtype: Single Family Residence
    Materials
    • Vinyl Siding
    Condition
    • New construction: No
    • Year built: 2007

    Utilities & green energy

    • Electric: Duke Energy Indiana
    • Gas: CenterPoint Energy
    • Sewer: City
    • Water: City, Bloomington City Utility

    Community & neighborhood

    Location
    • Region: Bloomington
    • Subdivision: McDoel Gardens

    Price history

    DateEventPrice
    4/19/2024Sold$367,500-5.8%
    Source: IRMLS #202404171 Report a problem
    3/2/2024Price change$390,000-4.9%
    Source: IRMLS #202404171 Report a problem
    2/26/2024Price change$409,900-4.7%
    Source: IRMLS #202404171 Report a problem
    2/9/2024Listed for sale$429,900
    Source: IRMLS #202404171 Report a problem

    Public tax history

    Tax history is unavailable.

    Neighborhood: McDoel Gardens

    Nearby schools

    GreatSchools rating
    Schools provided by the listing agent
    • Elementary: Templeton
    • Middle: Jackson Creek
    • High: Bloomington South
    • District: Monroe County Community School Corp.

    Source: IRMLS. This data may not be complete. We recommend contacting the local school district to confirm school assignments for this home.

    Get pre-qualified for a loan
    At Zillow Home Loans, we can pre-qualify you in as little as 5 minutes with no impact to your credit score.

    An equal housing lender. NMLS #10287.

    Sell for more on Zillow
    Get a Zillow Showcase℠ listing at no additional cost and you could sell for .
    $435,600
    2% more
    +$8,712
    With Zillow Showcase(estimated)
    $444,312