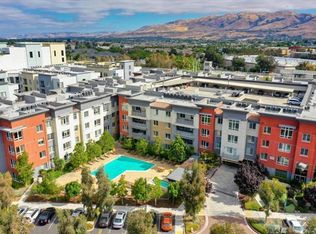
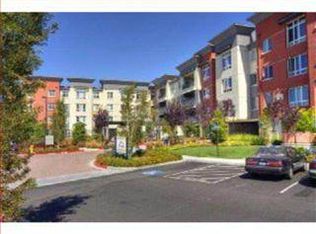
Welcome to Centrias finest! This rare and spacious 3-bedroom condo offers a perfect blend of comfort and modern style. The desirable open-concept floor plan creates a seamless living experience, complemented by serene green tree views from every bedroom. The gourmet kitchen has been tastefully updated with designer cabinetry, sleek granite countertops, and a full backsplash. Retreat to the massive primary suite, which features a generous walk-in closet for ample storage. The home is move-in ready, boasting brand-new carpets and fresh interior paint throughout, along with the convenience of a dedicated laundry room. Residents enjoy two side-by-side parking spaces in the secure garage, strategically located near the elevators. The comprehensive HOA fee covers water, and garbage. Centria offers resort-style amenities, including secure key-fob entry, a state-of-the-art gym, sparkling pool and spa, playground, and BBQ areas. Perfectly situated in a prime Milpitas location, you are just moments away from the Great Mall, local parks, BART, and major freeways.
Pending
$750,000
1101 S Main St APT 222, Milpitas, CA 95035
3beds
1,386sqft
Condominium, Residential
Built in 2007
-- sqft lot
$763,900 Zestimate®
$541/sqft
$816/mo HOA
What's special
Gourmet kitchenMassive primary suiteFresh interior paint throughoutBrand-new carpetsFull backsplashSleek granite countertopsDesirable open-concept floor plan
- 47 days |
- 343 |
- 8 |
Zillow last checked:
Listing updated:
Listed by:
Yu-En Tsai 02035936 650-460-9464,
Valley Vine Realty 415-378-5800
Source: MLSListings Inc,MLS#: ML82048071
Facts & features
Interior
Bedrooms & bathrooms
- Bedrooms: 3
- Bathrooms: 2
- Full bathrooms: 2
Rooms
- Room types: Laundry
Bedroom
- Features: PrimarySuiteRetreat, WalkinCloset
Bathroom
- Features: ShowersoverTubs2plus, Tile, UpdatedBaths
Dining room
- Features: DiningAreainLivingRoom
Family room
- Features: NoFamilyRoom
Kitchen
- Features: Countertop_Granite, IslandwithSink
Heating
- Central Forced Air Gas
Cooling
- Central Air
Appliances
- Included: Dishwasher, Disposal, Range Hood, Microwave, Gas Oven/Range, Refrigerator, Dryer, Washer
Features
- Walk-In Closet(s)
- Flooring: Carpet, Tile
Interior area
- Total structure area: 1,386
- Total interior livable area: 1,386 sqft
Property
Parking
- Total spaces: 2
- Parking features: Assigned
- Garage spaces: 2
Accessibility
- Accessibility features: Elevator/Lift, Parking
Features
- Stories: 1
- Pool features: Community
Lot
- Size: 1,507 Square Feet
Details
- Parcel number: 08335051
- Zoning: R4
- Special conditions: Standard
Construction
Type & style
- Home type: Condo
- Property subtype: Condominium, Residential
Materials
- Foundation: Other
- Roof: Other
Condition
- New construction: No
- Year built: 2007
Utilities & green energy
- Gas: PublicUtilities
- Sewer: Public Sewer
- Water: Public
- Utilities for property: Public Utilities, Water Public
Community & HOA
HOA
- Has HOA: Yes
- Amenities included: Barbecue Area, Club House, Common Utility Room, Community Pool, Community Security Gate, Elevator, Garden Greenbelt Trails, Gym Exercise Facility, Organized Activities
- Services included: Water
- HOA fee: $816 monthly
Location
- Region: Milpitas
Financial & listing details
- Price per square foot: $541/sqft
- Tax assessed value: $789,190
- Annual tax amount: $9,892
- Date on market: 5/20/2026
- Listing agreement: ExclusiveRightToSell
- Listing terms: CashorConventionalLoan
Estimated market value
$763,900
$726,000 - $802,000
$4,218/mo
Price history
| Date | Event | Price |
|---|---|---|
| 7/2/2026 | Pending sale | $750,000$541/sqft |
Source: | ||
| 6/11/2026 | Contingent | $750,000$541/sqft |
Source: | ||
| 5/21/2026 | Listed for sale | $750,000+10.3%$541/sqft |
Source: | ||
| 2/27/2024 | Listing removed | -- |
Source: Zillow Rentals Report a problem | ||
| 2/16/2024 | Listed for rent | $3,400+6.3%$2/sqft |
Source: Zillow Rentals Report a problem | ||
| 2/27/2021 | Listing removed | -- |
Source: Owner Report a problem | ||
| 6/16/2020 | Listing removed | $3,200$2/sqft |
Source: Zillow Rental Manager Report a problem | ||
| 6/7/2020 | Listed for rent | $3,200-1.5%$2/sqft |
Source: Owner Report a problem | ||
| 5/11/2017 | Listing removed | $3,250$2/sqft |
Source: Zillow Rental Manager Report a problem | ||
| 4/30/2017 | Price change | $3,250-1.5%$2/sqft |
Source: Zillow Rental Manager Report a problem | ||
| 4/26/2017 | Listed for rent | $3,300$2/sqft |
Source: Zillow Rental Manager Report a problem | ||
| 4/7/2017 | Sold | $680,000+4.8%$491/sqft |
Source: Public Record Report a problem | ||
| 3/17/2017 | Pending sale | $649,000$468/sqft |
Source: Intero Real Estate Services #ML81640870 Report a problem | ||
| 3/3/2017 | Listed for sale | $649,000-3.9%$468/sqft |
Source: Intero Real Estate Services #ML81640870 Report a problem | ||
| 1/28/2017 | Listing removed | $675,000$487/sqft |
Source: CENTURY 21 M&M and Associates #ML81631997 Report a problem | ||
| 11/16/2016 | Listed for sale | $675,000+43.8%$487/sqft |
Source: Century 21 M&M and Associates #ML81631997 Report a problem | ||
| 10/1/2008 | Sold | $469,500$339/sqft |
Source: Public Record Report a problem | ||
Public tax history
| Year | Property taxes | Tax assessment |
|---|---|---|
| 2025 | $9,892 +2.9% | $789,190 +2% |
| 2024 | $9,610 +0.4% | $773,716 +2% |
| 2023 | $9,570 +0.6% | $758,546 +2% |
| 2022 | $9,510 +1.6% | $743,674 +2% |
| 2021 | $9,356 +1.8% | $729,094 +1% |
| 2020 | $9,193 | $721,620 +2% |
| 2019 | $9,193 +6.5% | $707,472 +2% |
| 2018 | $8,631 | $693,600 +33.2% |
| 2017 | -- | $520,878 +2% |
| 2016 | $6,672 +5.4% | $510,666 +1.5% |
| 2015 | $6,333 +2.8% | $502,996 +2% |
| 2014 | $6,160 | $493,144 +25.5% |
| 2013 | -- | $393,000 +4.2% |
| 2012 | -- | $377,000 -6.5% |
| 2011 | -- | $403,000 -9.2% |
| 2010 | -- | $444,000 +2.1% |
| 2009 | -- | $435,000 +70.1% |
| 2008 | -- | $255,689 |
Find assessor info on the county website
Monthly payment
Est. payment$--/mo
Payment breakdown
Explore the cost of this home by adjusting the details. Changes won't be saved.All calculations are estimates and provided by Zillow, Inc. for informational purposes only. Actual amounts may vary.
HOA fees may include property taxes on listings classified as Co-Ops. Contact the listing agent and/or owner for fee details.
Mortgage interest rates are dependent on a number of factors, including credit score, down payment, and repayment length. Interest rate data provided by Zillow Group Marketplace, Inc. as of 1/1/1970 from various mortgage lenders with which we have lead or other similar arrangements; the Estimated Payment is an average of those rates.
See how much you could borrow to make a competitive offer.
Climate risks
Neighborhood: 95035
Nearby schools
GreatSchools rating
- 10/10Pearl Zanker Elementary SchoolGrades: K-6Distance: 0.4 mi
- 9/10Rancho Milpitas Middle SchoolGrades: 7-8Distance: 1.8 mi
- 9/10Milpitas High SchoolGrades: 9-12Distance: 2.5 mi
Schools provided by the listing agent
- Elementary: PearlZankerElementary
- Middle: RanchoMilpitasJuniorHigh
- High: MilpitasHigh
- District: MilpitasUnified
Source: MLSListings Inc. This data may not be complete. We recommend contacting the local school district to confirm school assignments for this home.
A local agent can set up tours, give advice and negotiate with sellers.
Local buyer's agents are ready to help
- California
- Santa Clara County
- Milpitas
- 95035
- 1101 S Main St Apartment 222