Only available due to a new job opportunity! Welcome home to this gorgeous end unit townhome proudly situated on a premium corner lot in the highly desirable Village of Bayberry North. You are invited in by the quaint wrap-around covered porch that is an ideal spot to spend time chatting with friends, family and neighbors on those nice weather days. As you enter, you are greeted by a beautifully lit foyer and the hardwood floors running throughout the open concept main level where you will find the dining room, a half bath, living room and an eat-in kitchen. The kitchen is just off of the living room with an abundance of 42” crowned cabinetry, under-cabinet lighting, an island with seating and granite countertops. The upgraded bump out breakfast nook (currently being used as a fun play area) adds valuable extra living space and the sliding glass doors provide access to the backyard (seller is including the paver stones for a patio that was planned). Upstairs you will find three generously sized bedrooms, two full bathrooms, and the ultra-convenient laundry room. The primary bedroom has a walk-in closet and an ensuite bathroom with a dual vanity and a large walk-in shower. The basement is a perfect space for entertaining! There is a half bathroom with plenty of room to turn into a full if need be, a large room with a wet bar and custom cabinetry, light-up cabinets with glass doors, a glass door mini fridge, bar sink, and glass door cabinets for all your entertaining storage needs. That’s not all - there is also a theater room with a projector, theater seating and built-in speakers - all included! This home is located in the Appoquinimink School District, conveniently located near major roadways and only minutes to grocery stores, gas stations, shopping, and more.
Sold for $485,000
$485,000
1101 S Olmsted Pkwy, Middletown, DE 19709
3beds
2,443sqft
Townhouse
Built in 2013
5,663 Square Feet Lot
$439,500 Zestimate®
$199/sqft
$2,812 Estimated rent
Home value
$439,500
$418,000 - $461,000
$2,812/mo
Zestimate® history
Owner options
List your home for rent
$2,812/mo
Rent Zestimate®
Find your next renter with Zillow Rental Manager. Plus, with online applications, you can quickly screen prospective tenants – for free.
$2,812/mo
Rent Zestimate®
Refinance and save
$3,327/mo
Est. payment
Refinancing to a lower rate could help reduce your monthly payments and save thousands over the life of the loan.
$3,327/mo
Est. payment
Explore your selling options
Work with a Zillow partner agent
Leverage their expertise and Zillow's premium Showcase listings to get your home seen by more buyers.
Get startedList with your own agent
Get your home in front of millions of buyers by listing it on Zillow.
Learn how to do itSell it yourself
Take full control of how buyers see your home on Zillow by listing For Sale by Owner (FSBO).
List your homeWhat's special
Theater roomBeautifully lit foyerPlenty of roomGas stationsHardwood floorsPrimary bedroomHalf bath
Zillow last checked:
Listing updated:
Listed by:
Blakely Minton 267-760-1719,
Redfin Corporation
Bought with:
Veeresh Hiremath, 248025655
Tesla Realty Group, LLC
Source: Bright MLS,MLS#: DENC2054658
Facts & features
Interior
Bedrooms & bathrooms
- Bedrooms: 3
- Bathrooms: 4
- Full bathrooms: 2
- 1/2 bathrooms: 2
- Main level bathrooms: 1
Rooms
- Room types: Living Room, Dining Room, Primary Bedroom, Bedroom 2, Bedroom 3, Kitchen, Family Room, Breakfast Room, Recreation Room, Storage Room, Media Room, Primary Bathroom, Full Bath, Half Bath
Basement
- Area: 622
Heating
- Forced Air, Natural Gas
Cooling
- Central Air, Natural Gas
Appliances
- Included: Microwave, Dishwasher, Disposal, Oven, Refrigerator, Gas Water Heater
- Laundry: Upper Level
Features
- Kitchen Island
- Basement: Full,Finished
- Has fireplace: No
Interior area
- Total structure area: 2,443
- Total interior livable area: 2,443 sqft
- Finished area above ground: 1,821
- Finished area below ground: 622
Property
Parking
- Total spaces: 2
- Parking features: Garage Faces Rear, Inside Entrance, Attached, On Street
- Attached garage spaces: 2
- Has uncovered spaces: Yes
Accessibility
- Accessibility features: None
Features
- Levels: Two
- Stories: 2
- Pool features: None
Lot
- Size: 5,663 Square Feet
Details
- Additional structures: Above Grade, Below Grade
- Parcel number: 13008.34093
- Zoning: RESIDENTIAL
- Special conditions: Standard
Construction
Type & style
- Home type: Townhouse
- Architectural style: Colonial
- Property subtype: Townhouse
Materials
- Vinyl Siding, Stone, Aluminum Siding
- Foundation: Concrete Perimeter
- Roof: Shingle
Condition
- New construction: No
- Year built: 2013
Utilities & green energy
- Sewer: Public Sewer
- Water: Public
Community & HOA
Community
- Subdivision: Village Of Bayberry
HOA
- Has HOA: Yes
- Amenities included: Clubhouse, Lake, Tot Lots/Playground
- Services included: Common Area Maintenance, Snow Removal, Management
- HOA fee: $350 semi-annually
- HOA name: VILLAGE OF BAYBERRY NORTH
Location
- Region: Middletown
Financial & listing details
- Price per square foot: $199/sqft
- Tax assessed value: $91,200
- Annual tax amount: $3,267
- Date on market: 1/12/2024
- Listing agreement: Exclusive Right To Sell
- Inclusions: All Curtain Rods, All Tv Wall Mounts, Basement Media Room Equipment Including Seating, Projector, And Speakers, And Basement Beer / Wine Refrigerator.
- Exclusions: All Drapes And Curtains, All Tv's, Dining Room Wall Mounted Mirror, And All Personal Property
- Ownership: Fee Simple
Price history
| Date | Event | Price |
|---|---|---|
| 2/23/2024 | Sold | $485,000+1.3%$199/sqft |
Source:  Bright MLS #DENC2054658 Report a problem Bright MLS #DENC2054658 Report a problem | ||
| 1/15/2024 | Contingent | $479,000$196/sqft |
Source: Bright MLS #DENC2054658 Report a problem | ||
| 1/12/2024 | Listed for sale | $479,000+4.1%$196/sqft |
Source: Bright MLS #DENC2054658 Report a problem | ||
| 1/6/2023 | Sold | $460,000+1.1%$188/sqft |
Source: Bright MLS #DENC2034872 Report a problem | ||
| 12/15/2022 | Pending sale | $455,000$186/sqft |
Source: Bright MLS #DENC2034872 Report a problem | ||
| 11/26/2022 | Contingent | $455,000$186/sqft |
Source: Bright MLS #DENC2034872 Report a problem | ||
| 11/22/2022 | Listed for sale | $455,000+44.4%$186/sqft |
Source: Bright MLS #DENC2034872 Report a problem | ||
| 7/5/2019 | Sold | $315,000+1.6%$129/sqft |
Source: Public Record Report a problem | ||
| 5/23/2019 | Pending sale | $310,000$127/sqft |
Source: Keller Williams Realty #DENC478084 Report a problem | ||
| 5/11/2019 | Listed for sale | $310,000+11.9%$127/sqft |
Source: KELLER WILLIAMS REALTY #DENC478084 Report a problem | ||
| 3/10/2014 | Sold | $277,090$113/sqft |
Source: Public Record Report a problem | ||
Public tax history
| Year | Property taxes | Tax assessment |
|---|---|---|
| 2025 | -- | $475,600 +421.5% |
| 2024 | $3,817 +17.7% | $91,200 |
| 2023 | $3,243 -0.7% | $91,200 |
| 2022 | $3,267 +1.2% | $91,200 |
| 2021 | $3,227 +1267.9% | $91,200 |
| 2020 | $236 -92% | $91,200 |
| 2019 | $2,954 +8.5% | $91,200 |
| 2017 | $2,722 +9.4% | $91,200 |
| 2016 | $2,487 | $91,200 +8.4% |
| 2015 | $2,487 +11.5% | $84,100 |
| 2014 | $2,231 | $84,100 +3014.8% |
| 2013 | -- | $2,700 +42.1% |
| 2009 | -- | $1,900 -9.5% |
| 2008 | -- | $2,100 |
| 2007 | -- | -- |
Find assessor info on the county website
Neighborhood: 19709
Nearby homes
- $388,4003 bd4 ba1.9k sqft1103 S Olmsted Pkwy, Middletown, DE 19709Off Market
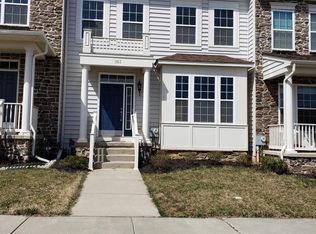
- $449,5003 bd3 ba2.6k sqft1105 S Olmsted Pkwy, Middletown, DE 19709Off Market
- $468,5003 bd2 ba1.8k sqft1107 S Olmsted Pkwy, Middletown, DE 19709Off Market
- $484,0003 bd3 ba2.5k sqft1620 W Matisse Dr, Middletown, DE 19709Off Market
- $400,0003 bd3 ba1.8k sqft1611 W Matisse Dr, Middletown, DE 19709Sold
- $394,5003 bd2 ba1.8k sqft1609 W Matisse Dr, Middletown, DE 19709Off Market
- $428,6003 bd2 ba2k sqft1109 S Olmsted Pkwy, Middletown, DE 19709Off Market
- $391,2003 bd2 ba1.9k sqft2202 S Okeeffe Ln, Middletown, DE 19709Off Market
Nearby schools
GreatSchools rating
- NACedar Lane Early Childhood CenterGrades: KDistance: 1 mi
- 8/10Waters (Alfred G.) Middle SchoolGrades: 6-8Distance: 1.1 mi
- 9/10Middletown High SchoolGrades: 9-12Distance: 4.3 mi
Schools provided by the listing agent
- Elementary: Cedar Lane
- Middle: Alfred G. Waters
- High: Middletown
- District: Appoquinimink
Source: Bright MLS. This data may not be complete. We recommend contacting the local school district to confirm school assignments for this home.
Get a cash offer in 3 minutes
Find out how much your home could sell for in as little as 3 minutes with a no-obligation cash offer.
Estimated market value
$439,500
Get a cash offer in 3 minutes
Find out how much your home could sell for in as little as 3 minutes with a no-obligation cash offer.
Estimated market value
$439,500
- Delaware
- New Castle County
- Middletown
- 19709
- 1101 S Olmsted Pkwy
Nearby cities
Nearby zip codes
Other Middletown Topics
