Experience luxury coastal living at its finest at 1101 S. Pacific Street, Unit B in Oceanside. Currently undergoing a complete high end renovation with estimated completion in November 2026, this exceptional oceanfront residence offers approximately 1,484 SF with 2 bedrooms and 2 bathrooms, thoughtfully redesigned with sophisticated modern finishes and seamless indoor outdoor living.
Situated on the ground level in an exclusive three unit building at the end of a cul de sac, Unit B showcases breathtaking 180 degree ocean views stretching from La Jolla to Dana Point. The living room, dining room, and kitchen all capture dramatic white water views through an impressive 19 feet of stacking sliding glass doors opening to a full width oceanfront deck.
The designer kitchen features a stunning quartz waterfall island, premium appliances, custom tile treatments, upgraded hardware, and custom lighting throughout. Additional highlights include hardwood flooring throughout, a dramatic glass rock gas fireplace, low voltage smart home wiring with centralized keypad controls for lighting, sound, and window shades, expansive exterior lighting, and security camera systems surrounding the property.
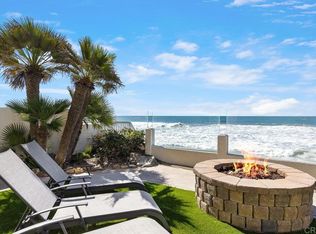
Outdoor amenities are designed for entertaining and relaxation with an oceanfront patio featuring a hot tub, fire pit, BBQ area, and outdoor dining space overlooking the Pacific Ocean.
Additional features include:
• Fully renovated interior and exterior with professional design and high end finishes
• Professionally designed all new ocean front patio with hot tub, BBQ and fire pit
• Shared fully furnished studio guest house/game room for use only by the 3 condo owners (Unit A to be occupied by seller)
• Estimated HOA of $500/month - subject to preparation of budget
• No short term rentals permitted
• Garage with 2 tandem parking spaces plus ample street parking
Rarely does a newly rebuilt oceanfront residence of this quality, privacy, and location become available along the Southern California coastline.
*** Renderings are conceptual artist illustrations of the planned renovation and completed product. Actual construction, finishes, materials, views, and design details may vary.
Pending
Listed by: GRE Land & Commercial RE • Terri Delhamer • Contact: 951-252-7889
$3,800,000
1101 S Pacific St APT B, Oceanside, CA 92054
2beds
1,484sqft
:
Get pre-qualified$25,810/mo
Condominium
Built in 1993
-- sqft lot
$3,636,100 Zestimate®
$2,561/sqft
$500/mo HOA
What's special
- 40 days |
- 70 |
- 0 |
Zillow last checked:
Listing updated:
Listed by:
Terri Delhamer DRE #01007118 951-252-7889,
GRE Land & Commercial RE
Source: CRMLS,MLS#: SW26101614 Originating MLS: California Regional MLS
Originating MLS: California Regional MLSFacts & features
Interior
Bedrooms & bathrooms
- Bedrooms: 2
- Bathrooms: 2
- Full bathrooms: 2
- Main level bathrooms: 2
- Main level bedrooms: 2
Rooms
- Room types: Game Room, Guest Quarters
Bathroom
- Features: Jetted Tub, Stone Counters, Remodeled, Separate Shower, Tub Shower, Walk-In Shower
Kitchen
- Features: Built-in Trash/Recycling, Kitchen Island, Kitchen/Family Room Combo, Quartz Counters, Stone Counters, Remodeled, Self-closing Cabinet Doors, Self-closing Drawers, Updated Kitchen
Heating
- Ductless
Cooling
- Ductless
Appliances
- Included: Convection Oven, Dishwasher, Electric Cooktop, Electric Oven, Disposal, Ice Maker, Microwave, Refrigerator, Tankless Water Heater, Vented Exhaust Fan
- Laundry: Gas Dryer Hookup, Laundry Closet, Stacked
Features
- Breakfast Bar, Built-in Features, Ceiling Fan(s), Living Room Deck Attached, Pantry, Quartz Counters, Recessed Lighting, Smart Home, Wired for Sound
- Flooring: Wood
- Doors: Mirrored Closet Door(s), Panel Doors
- Windows: Double Pane Windows
- Has fireplace: Yes
- Fireplace features: Gas, Living Room
- Common walls with other units/homes: 1 Common Wall,No One Below
Interior area
- Total interior livable area: 1,484 sqft
Property
Parking
- Total spaces: 2
- Parking features: Garage, Garage Door Opener, Gated, Off Street, Tandem
- Attached garage spaces: 2
Accessibility
- Accessibility features: No Stairs
Features
- Levels: One
- Stories: 1
- Entry location: Street
- Patio & porch: Covered, Deck, Patio, See Remarks
- Exterior features: Lighting, Rain Gutters, Fire Pit
- Pool features: None
- Has spa: Yes
- Spa features: Heated, Private
- Fencing: Glass
- Has view: Yes
- View description: Ocean
- Has water view: Yes
- Water view: Ocean
Lot
- Size: 4,823 Square Feet
- Features: Corner Lot, Cul-De-Sac
Details
- Additional structures: Guest House Attached
- Parcel number: 1520750101
- Special conditions: Standard
Construction
Type & style
- Home type: Condo
- Architectural style: Contemporary,Custom,See Remarks
- Property subtype: Condominium
- Attached to another structure: Yes
Materials
- Block, Cement Siding, Stucco
- Foundation: Combination
- Roof: Shingle
Condition
- Updated/Remodeled,Termite Clearance
- New construction: No
- Year built: 1993
Utilities & green energy
- Electric: 220 Volts For Spa
- Sewer: Public Sewer
- Water: Public
- Utilities for property: Electricity Connected, Natural Gas Connected, Phone Available, Sewer Connected, Water Connected
Community & HOA
Community
- Features: Curbs, Storm Drain(s), Street Lights, Sidewalks
- Security: Security System, Carbon Monoxide Detector(s), Smoke Detector(s), Security Lights
HOA
- Has HOA: Yes
- Amenities included: Fire Pit, Barbecue, Spa/Hot Tub
- HOA fee: $500 monthly
- HOA name: TBD
Location
- Region: Oceanside
Financial & listing details
- Price per square foot: $2,561/sqft
- Tax assessed value: $2,400,060
- Annual tax amount: $26,864
- Date on market: 5/23/2026
- Cumulative days on market: 40 days
- Listing terms: Cash,Cash to New Loan
- Road surface type: Paved
Estimated market value
$3,636,100
$3.45M - $3.82M
$5,216/mo
Price history
| Date | Event | Price |
|---|---|---|
| 6/22/2026 | Pending sale | $3,800,000$2,561/sqft |
Source:  CRMLS #SW26101614 Report a problem CRMLS #SW26101614 Report a problem | ||
| 5/23/2026 | Listed for sale | $3,800,000+61.5%$2,561/sqft |
Source: CRMLS #SW26101614 Report a problem | ||
| 12/21/2023 | Sold | $2,353,000-52.9%$1,586/sqft |
Source: Public Record Report a problem | ||
| 7/24/2018 | Listed for sale | $4,995,000+212.2%$3,366/sqft |
Source: Compass #180040675 Report a problem | ||
| 8/27/2007 | Sold | $1,600,000$1,078/sqft |
Source: Public Record Report a problem | ||
Public tax history
| Year | Property taxes | Tax assessment |
|---|---|---|
| 2025 | $26,864 +16.4% | $2,400,060 +16.5% |
| 2024 | $23,082 +3.2% | $2,060,301 +2% |
| 2023 | $22,372 +18.2% | $2,019,904 +18.8% |
| 2022 | $18,922 -2.3% | $1,700,000 |
| 2021 | $19,376 +2.1% | $1,700,000 |
| 2020 | $18,968 +1.2% | $1,700,000 |
| 2019 | $18,739 -1.1% | $1,700,000 |
| 2018 | $18,954 -0.1% | $1,700,000 |
| 2017 | $18,979 +1.3% | $1,700,000 |
| 2016 | $18,732 +23.2% | $1,700,000 +21.4% |
| 2015 | $15,210 +24.1% | $1,400,000 +21.7% |
| 2014 | $12,253 | $1,150,000 |
| 2013 | -- | $1,150,000 -16.9% |
| 2012 | -- | $1,384,000 -10.7% |
| 2011 | -- | $1,550,000 |
| 2010 | -- | $1,550,000 -5% |
| 2009 | -- | $1,632,000 +2% |
| 2008 | -- | $1,600,000 +147.3% |
| 2007 | -- | $646,994 +2% |
| 2006 | -- | $634,309 +2% |
| 2005 | -- | $621,872 +2% |
| 2004 | -- | $609,679 +1.9% |
| 2003 | -- | $598,506 +2% |
| 2002 | -- | $586,772 +2% |
| 2001 | -- | $575,268 |
Find assessor info on the county website
Monthly payment
Est. payment
Payment breakdown
Explore the cost of this home by adjusting the details. Changes won't be saved.Climate risks
Neighborhood: Townsite
Nearby schools
GreatSchools rating
- 4/10South Oceanside Elementary SchoolGrades: K-5Distance: 1 mi
- 4/10Lincoln Middle SchoolGrades: 6-8Distance: 1.3 mi
- 5/10Oceanside High SchoolGrades: 9-12Distance: 1.1 mi
- $2,620,0002 bd3 ba1.8k sqft1101 S Pacific St APT A, Oceanside, CA 92054Sold
- $1,127,0001 bd1 ba797 sqft1101 S Pacific St #C, Oceanside, CA 92054Sold
- $6,150,0005 bd9 ba4.2k sqft1101 S Pacific St S, Oceanside, CA 92054Sold
- $5,629,2004 bd4 ba3.7k sqft1105 S Pacific St, Oceanside, CA 92054Off Market
- $3,415,6004 bd3 ba2.7k sqft1109 S Pacific St, Oceanside, CA 92054Off Market
- $4,711,8005 bd5 ba3.9k sqft1111 S Pacific St, Oceanside, CA 92054Off Market
- $4,160,6003 bd3 ba1.5k sqft1123 S Pacific St #503, Oceanside, CA 92054Off Market
- $2,020,1003 bd3 ba1.6k sqft1123 S Pacific St, Oceanside, CA 92054Off Market
A local agent can set up tours, give advice and negotiate with sellers.
Similar homes
- $2,295,0002 bd3 ba1.3k sqft700 S The Strand S Unit 106, Oceanside, CA 92054For Sale
 MLS ID #OC26148498, Westley Williams, Harcourts Prime Properties. CRMLS
 - $2,375,0002 bd3 ba1.3k sqft700 S The Strand S Unit 102, Oceanside, CA 92054For Sale
 MLS ID #NDP2603411, Lindsay Himmel, First Team Real Estate. CRMLS
 - $2,995,0003 bd3 ba1.9k sqft2363 Ocean St, Carlsbad, CA 92008For Sale
 MLS ID #NDP2606611, Jodi Blakley, Coldwell Banker Realty. CRMLS
 - $1,929,0004 bd3 ba2k sqft1806 Stewart St, Oceanside, CA 92054For Sale
 MLS ID #NDP2606417, Brittany Larson, Turner Real Estate. CRMLS
 - $2,995,0003 bd3 ba2.1k sqft2383 Ocean St, Carlsbad, CA 92008For SaleMLS ID #NDP2603114, Lindsay Himmel, First Team Real Estate. CRMLS
- $--2 bd3 ba1.1k sqft1750 Ocean Front #5, Del Mar, CA 92014AuctionXome
- $3,498,8882 bd1 ba1.3k sqft1320 Richland Rd, San Marcos, CA 92069For SaleMLS ID #NDP2606184, Kelly Kausen, Kelly Crews Realty, Inc.. CRMLS
- $2,875,0003 bd2 ba2.1k sqft3097 Madison St APT 301, Carlsbad, CA 92008For SaleMLS ID #NDP2605502, Thomas Stewart, Real Brokerage Technologies. CRMLS
- $3,495,0003 bd2 ba1k sqft1465 Neptune Ave, Encinitas, CA 92024For SaleMLS ID #260018089, Mike Cady, Coastal Premier Properties. SDMLS
- $4,000,0002 bd1 ba1.1k sqft1355 Rainbow Ridge Ln, Encinitas, CA 92024For SaleMLS ID #NDP2602774, Kyle Murphy, Coldwell Banker Realty. CRMLS
- $3,650,0003 bd2 ba1.6k sqft1547 Neptune Ave, Encinitas, CA 92024For SaleMLS ID #PW26117609, Steven White, SR White and Associates. CRMLS
- $2,799,0004 bd3 ba1.8k sqft5091 El Arbol Dr, Carlsbad, CA 92008For SaleMLS ID #NDP2606244, Coby Chatwin, Link Brokerages, Inc.. CRMLS
- $2,250,0003 bd3 ba1.4k sqft940 Sealane Dr APT 7, Encinitas, CA 92024For SaleMLS ID #NDP2606069, Shawn Bengtson, Shoreline Properties. CRMLS
- $2,295,0003 bd3 ba1.4k sqftPacific Panorama, Encinitas, CA 92024For SaleMLS ID #260014607, Joshua A Krause, Joshua Krause. SDMLS
- $3,995,0004 bd4 ba2.1k sqft1604-6 San Dieguito Dr, Del Mar, CA 92014For SaleMLS ID #260016299, Chloe Winkler, Compass. SDMLS
- $3,290,0003 bd4 ba1.8k sqft752 Bracero Rd, Encinitas, CA 92024For SaleMLS ID #260012039, Claire Kinder, Compass. SDMLS
- $3,499,0004 bd3 ba1.7k sqftSolana Beach, Solana Beach, CA 92075For SaleMLS ID #260013815, Jennifer B Anderson, Compass. SDMLS
- $2,875,0003 bd3 ba1.8k sqft1875 Parliament Rd, Encinitas, CA 92024For SaleMLS ID #NDP2602133, Jennifer Chaney, eXp Realty of California, Inc. CRMLS
- $2,250,0004 bd4 ba1.8k sqft1011 Knowles Ave, Carlsbad, CA 92008For SaleMLS ID #260010165, Jim Klinge, Compass. SDMLS
- $2,250,0004 bd4 ba1.8k sqft1027 Knowles Ave, Carlsbad, CA 92008For SaleMLS ID #260010164, Jim Klinge, Compass. SDMLS
Local buyer's agents are ready to help
