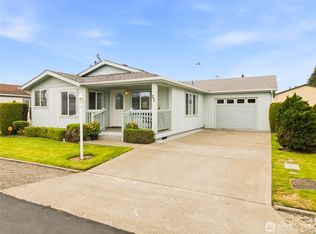
Welcome to Society Place, a gated 55+ manufactured home community in Centralia! This well-maintained 2008 manufactured home offers 1,620 sq. ft. of comfortable living space with 3 bedrooms, 2 full bathrooms, a spacious living room, and an inviting open floor plan. Recent improvements include a new roof and fresh interior paint, providing a clean, move-in-ready feel. Enjoy your morning coffee or unwind on the spacious front porch, or step out back to the deck and enjoy the private outdoor space. Two separate sheds provide excellent options for gardening, hobbies, crafts, or additional storage, and there is even room to plant a small garden. The community park and gazebo offer a pleasant place to relax and enjoy time outdoors with neighbors. Conveniently located close to shopping, dining, public transit, and medical facilities. A wonderful opportunity to enjoy comfortable living and the ease of a gated 55+ community!
Active
Listed by: Windermere Prof Partners • Rob Reichert
$215,000
1101 S Scheuber Road #41, Centralia, WA 98531
3beds
1,680sqft
Manufactured Home
Built in 2008
-- sqft lot
$213,500 Zestimate®
$128/sqft
$-- HOA
What's special
Private outdoor spaceTwo separate shedsFresh interior paintSpacious front porchNew roofInviting open floor plan
- 1 day
- 140
- 5
Zillow last checked:
Listing updated:
Listed by:
Rob Reichert,
Windermere Prof Partners,
Gordon Hayashi,
Windermere Prof Partners
Source: NWMLS as distributed by MLS GRID,MLS#: 2576533
Facts & features
Interior
Bedrooms & bathrooms
- Bedrooms: 3
- Bathrooms: 2
- Full bathrooms: 2
Rooms
- Room types: Dining Room, Entry, Kitchen With Eating Space, Living Room, Utility Room
Heating
- Fireplace, Forced Air, Heat Pump, Electric
Cooling
- Forced Air, Heat Pump
Appliances
- Included: Dishwasher, Disposal, Dryer, Microwave, Refrigerator, Stove(s)/Range(s), Washer, Dishwasher(s), Dryer(s), Garbage Disposal, Microwave(s), Refrigerator(s), Washer(s), Water Heater: Electric, Water Heater Location: Closet
Features
- Flooring: Laminate, Vinyl, Carpet
- Number of fireplaces: 1
- Fireplace features: Electric, Fireplace
Interior area
- Total structure area: 1,680
- Total interior livable area: 1,680 sqft
Property
Parking
- Parking features: Carport
- Has carport: Yes
Features
- Levels: One
- Stories: 1
- Patio & porch: Fireplace, Water Heater
- Has view: Yes
- View description: Territorial
- Park: Society Place
Lot
- Features: Dead End Street, Paved
Details
- Parcel number: 2223300
- Lease amount: $425
- Special conditions: Standard
Construction
Type & style
- Home type: MobileManufactured
- Architectural style: Manuf-Double Wide
- Property subtype: Manufactured Home
Materials
- Wood Products
- Foundation: Tie Down
- Roof: Composition
Condition
- Good
- Year built: 2008
Details
- Builder model: 6714CT
Utilities & green energy
- Electric: Company: City of Centralia
- Sewer: Company: City of Centralia
- Water: Public, Company: City of Centralia
- Utilities for property: Xfinity, Xfinity
Community & HOA
Community
- Senior community: Yes
- Subdivision: Cooks Hill
Location
- Region: Centralia
Financial & listing details
- Price per square foot: $128/sqft
- Tax assessed value: $230,200
- Annual tax amount: $1,445
- Date on market: 9/10/2026
- Cumulative days on market: 3 days
- Inclusions: Dishwasher(s), Drapes, Dryer(s), Garbage Disposal, Microwave(s), Refrigerator(s), Stove(s)/Range(s), Washer(s)
- Body type: Double Wide
Estimated market value
$213,500
$203,000 - $224,000
Not available
Price history
| Date | Event | Price |
|---|---|---|
| 9/11/2026 | Listed for sale | $215,000$128/sqft |
Source:  NWMLS as distributed by MLS GRID #2576533 Report a problem NWMLS as distributed by MLS GRID #2576533 Report a problem | ||
Public tax history
| Year | Property taxes | Tax assessment |
|---|---|---|
| 2025 | $1,585 +4.1% | $230,200 +12.6% |
| 2024 | $1,522 +26.8% | $204,400 +11.4% |
| 2023 | $1,200 -8% | $183,500 +38.9% |
| 2021 | $1,304 +39.4% | $132,100 +25% |
| 2020 | $936 | $105,700 +25.5% |
| 2019 | -- | $84,200 +9.8% |
| 2018 | $25 | $76,700 +21% |
| 2017 | $25 | $63,400 |
| 2016 | -- | $63,400 +4.4% |
| 2015 | $623 | $60,700 |
| 2013 | -- | $60,700 -15.7% |
| 2011 | -- | $72,000 -7.7% |
| 2010 | -- | $78,000 |
Find assessor info on the county website
Monthly payment
Climate risks
Neighborhood: 98531
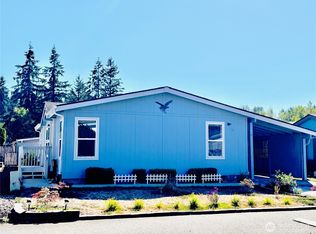
- $155,0003 bd2 ba1.2k sqft1101 S Scheuber Rd UNIT 54, Centralia, WA 98531Sold
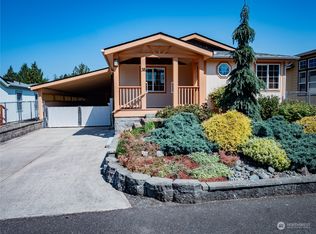
- $193,9503 bd2 ba1.4k sqft1101 S Scheuber Rd UNIT 38, Centralia, WA 98531Sold
- $209,0003 bd2 ba1.8k sqft1101 S Scheuber Rd UNIT 36, Centralia, WA 98531Pending

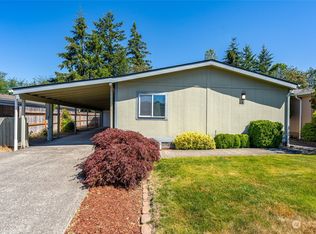
- $162,0002 bd2 ba1.2k sqft1101 S Scheuber Rd UNIT 6, Centralia, WA 98531Sold
Similar homes
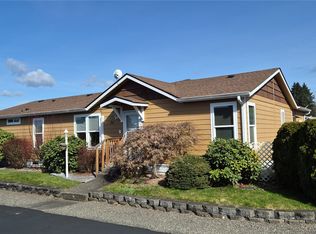
- $199,9003 bd2 ba1.5k sqft1918 Harrison Avenue #34, Centralia, WA 98531Active
 MLS ID #2494000, Max A. Vogt. NWMLS as distributed by MLS GRID
 - $240,0002 bd2 ba1.5k sqft1918 Harrison Avenue #25, Centralia, WA 98531Active
 MLS ID #2570569, Lexie Pray. NWMLS as distributed by MLS GRID
 - $115,0003 bd2 ba1.2k sqft621 Nick Rd #15, Centralia, WA 98531Active
 MLS ID #2561553, Nicholas Zaharevich. NWMLS as distributed by MLS GRID
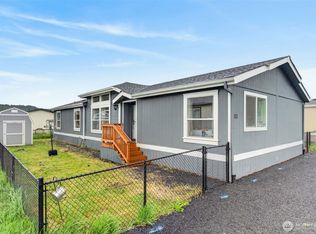
 - $185,0003 bd2 ba1.7k sqft171 Nix Lane, Centralia, WA 98531Active
 MLS ID #2525166, Brittany Nicole Martin. NWMLS as distributed by MLS GRID
