Move-in ready 2 bed / 2 bath 10th-floor condo in State Place Tower, offering approximately 1,250 square feet of well-designed living space in a prime South Loop location. The open living and dining area is generous and comfortable, with hardwood floors, updated lighting, and access to a private balcony. The kitchen features granite countertops, stainless steel appliances, a newer dishwasher, and a breakfast bar. The split-bedroom layout creates good separation and privacy, with generously sized bedrooms, hardwood floors, and ample closet space. Both bathrooms include walk-in showers; the primary suite also features a soaking tub and double vanity. In-unit washer and dryer. Tandem 2-car garage parking is available for purchase separately. State Place Tower is a full-amenity building with 24-hour door staff, outdoor pool and sundeck, party room with kitchen, hospitality guest suite, bike room, dog run, and on-site storage. FFC Fitness is located at the base of the building with separate membership. Monthly assessments include heat, A/C, gas, water, cable/internet, door staff, and pool. Excellent South Loop location near Trader Joe's, Jewel, Roosevelt Collection, Grant Park, the lakefront, Museum Campus, and Red/Green/Orange CTA lines.
Pending
$349,000
1101 S State St APT 1004, Chicago, IL 60605
2beds
1,241sqft
Condominium, Single Family Residence
Built in 2004
-- sqft lot
$-- Zestimate®
$281/sqft
$1,051/mo HOA
What's special
Generously sized bedroomsOutdoor pool and sundeckIn-unit washer and dryerParty room with kitchenDog runBreakfast barUpdated lighting
- 43 days |
- 398 |
- 31 |
Likely to sell faster than
Zillow last checked:
Listing updated:
Listed by:
Jeffrey Sklar (804)656-5007,
Beycome Brokerage Realty LLC
Source: MRED as distributed by MLS GRID,MLS#: 12700686
Facts & features
Interior
Bedrooms & bathrooms
- Bedrooms: 2
- Bathrooms: 2
- Full bathrooms: 2
Rooms
- Room types: No additional rooms
Primary bedroom
- Features: Bathroom (Full, Double Sink, Tub & Separate Shwr, Whirlpool & Sep Shwr, Whirlpool)
- Level: Main
- Area: 288 Square Feet
- Dimensions: 18X16
Bedroom 2
- Level: Main
- Area: 195 Square Feet
- Dimensions: 15X13
Dining room
- Level: Main
- Area: 260 Square Feet
- Dimensions: 13X20
Kitchen
- Level: Main
- Area: 120 Square Feet
- Dimensions: 10X12
Laundry
- Level: Main
- Area: 16 Square Feet
- Dimensions: 4X4
Living room
- Level: Main
- Area: 234 Square Feet
- Dimensions: 13X18
Heating
- Natural Gas, Forced Air
Cooling
- Central Air
Features
- Basement: None
Interior area
- Total structure area: 0
- Total interior livable area: 1,241 sqft
Property
Parking
- Total spaces: 2
- Parking features: Yes, Attached, Garage
- Attached garage spaces: 2
Accessibility
- Accessibility features: No Disability Access
Features
- Patio & porch: Deck, Patio
- Exterior features: Balcony
Details
- Parcel number: 17153080391316
- Special conditions: Standard
Construction
Type & style
- Home type: Condo
- Property subtype: Condominium, Single Family Residence
Materials
- Brick, Concrete
- Foundation: Concrete Perimeter
- Roof: Metal
Condition
- New construction: No
- Year built: 2004
Utilities & green energy
- Sewer: Other
- Water: Lake Michigan
Community & HOA
HOA
- Has HOA: Yes
- Services included: Air Conditioning, Water, Gas, Insurance, Doorman, Cable TV, Pool, Exterior Maintenance, Lawn Care, Scavenger, Snow Removal, Internet
- HOA fee: $1,051 monthly
Location
- Region: Chicago
Financial & listing details
- Price per square foot: $281/sqft
- Annual tax amount: $6,021
- Date on market: 7/9/2026
- Ownership: Condo
Estimated market value
Not available
Estimated sales range
Not available
Not available
Price history
| Date | Event | Price |
|---|---|---|
| 7/30/2026 | Pending sale | $349,000$281/sqft |
Source:  MRED as distributed by MLS GRID #12700686 Report a problem MRED as distributed by MLS GRID #12700686 Report a problem | ||
| 7/9/2026 | Listed for sale | $349,000+12.2%$281/sqft |
Source: MRED as distributed by MLS GRID #12700686 Report a problem | ||
| 5/10/2019 | Sold | $311,000+28.5%$251/sqft |
Source: MRED as distributed by MLS GRID #10276295 Report a problem | ||
| 12/3/2010 | Sold | $242,000+0.9%$195/sqft |
Source: MRED as distributed by MLS GRID #07448920 Report a problem | ||
| 10/9/2010 | Listed for sale | $239,900-9.4%$193/sqft |
Source: 425 W NORTH AVE #07448920 Report a problem | ||
| 8/18/2010 | Listing removed | $264,900$213/sqft |
Source: 425 W NORTH AVE #07448920 Report a problem | ||
| 6/17/2010 | Price change | $264,900-3.6%$213/sqft |
Source: 425 W NORTH AVE #07448920 Report a problem | ||
| 5/21/2010 | Price change | $274,900-1.8%$222/sqft |
Source: 425 W NORTH AVE #07448920 Report a problem | ||
| 5/1/2010 | Price change | $279,900-6.7%$226/sqft |
Source: 425 W NORTH AVE #07448920 Report a problem | ||
| 3/27/2010 | Price change | $299,900-14.3%$242/sqft |
Source: 425 W NORTH AVE #07448920 Report a problem | ||
| 2/24/2010 | Listed for sale | $349,900$282/sqft |
Source: 425 W NORTH AVE #07448920 Report a problem | ||
Public tax history
Tax history is unavailable.
Monthly payment
Est. payment
Payment breakdown
Explore the cost of this home by adjusting the details. Changes won't be saved.Climate risks
Neighborhood: South Loop
Nearby schools
GreatSchools rating
- 8/10South Loop Elementary SchoolGrades: PK-8Distance: 0.6 mi
- 1/10Phillips Academy High SchoolGrades: 9-12Distance: 3.1 mi
Schools provided by the listing agent
- District: 299
Source: MRED as distributed by MLS GRID. This data may not be complete. We recommend contacting the local school district to confirm school assignments for this home.
- $383,9002 bd2 ba1.2k sqft1101 S State St APT 2002, Chicago, IL 60605Off Market
- $265,0001 bd1 ba800 sqft1101 S State St APT 706, Chicago, IL 60605Off Market
- $373,9002 bd2 ba1.2k sqft1101 S State St APT 2304, Chicago, IL 60605Off Market
- $260,0001 bd1 ba850 sqft1101 S State St APT 2001, Chicago, IL 60605Sold
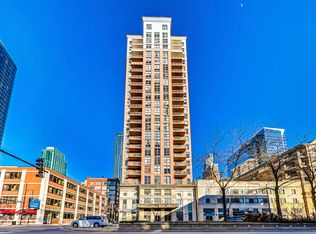
- $408,0002 bd2 ba1.2k sqft1101 S State St APT 1402, Chicago, IL 60605Sold
- $394,7003 bd2 ba-- sqft1101 S State St APT 1100, Chicago, IL 60605Off Market
- $273,1001 bd1 ba882 sqft1101 S State St #H2105, Chicago, IL 60605Off Market
- $244,4001 bd1 ba800 sqft1101 S State St APT 501, Chicago, IL 60605Off Market
A local agent can set up tours, give advice and negotiate with sellers.
Similar homes
- $395,0002 bd2 ba1.2k sqft1464 S Michigan Ave APT 1401, Chicago, IL 60605New
 MLS ID #12737194, Emily Smart LeMire, Compass. MRED as distributed by MLS GRID
 - $349,0002 bd2 ba980 sqft1151 W 14th Pl Unit 106, Chicago, IL 60608New
 MLS ID #12735361, Jonathan Minerick, Homecoin.com. MRED as distributed by MLS GRID
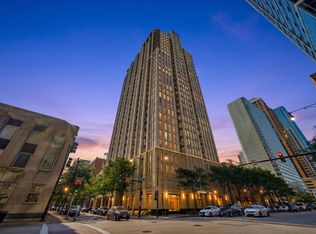
 - $425,0002 bd2 ba1.2k sqft1250 S Michigan Ave APT 1009, Chicago, IL 60605Active
 MLS ID #12732274, Matt Laricy, Americorp, Ltd. MRED as distributed by MLS GRID
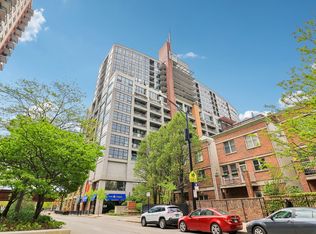
 - $439,9002 bd2 ba1.4k sqft1530 S State St APT 16K, Chicago, IL 60605New
 MLS ID #12735879, Jacob Reiner, Redfin Corporation. MRED as distributed by MLS GRID
 - $392,5002 bd2 ba1.2k sqft1600 S Indiana Ave #1308, Chicago, IL 60605ActiveMLS ID #12673964, Danny Lewis, Baird & Warner. MRED as distributed by MLS GRID
- $350,0002 bd2 ba1.1k sqft208 W Washington St APT 1405, Chicago, IL 60606ActiveMLS ID #12718540, Zachary Kronsnoble, Baird & Warner. MRED as distributed by MLS GRID
- $369,0002 bd2 ba1.1k sqft1155 W Roosevelt Rd Unit 404, Chicago, IL 60608ActiveMLS ID #12706596, Maria Homenda, RE/MAX 10 in the Park. MRED as distributed by MLS GRID
- $384,9003 bd2 ba1.8k sqft431 S Dearborn St APT 1204, Chicago, IL 60605ActiveMLS ID #12704193, Chris Katsulis, THE NAV AGENCY. MRED as distributed by MLS GRID
- $330,0002 bd2 ba1.3k sqft8 W Monroe St APT 1904, Chicago, IL 60603ActiveMLS ID #12724386, Jovanna Quinones, eXp Realty. MRED as distributed by MLS GRID
- $414,0002 bd2 ba1.3k sqft1530 S State St APT 17R, Chicago, IL 60605ActiveMLS ID #12625499, Nancy Griffin, HomeSmart Realty Group. MRED as distributed by MLS GRID
- $359,0001 bd1 ba1.1k sqft165 N Canal St APT 1205, Chicago, IL 60606NewMLS ID #12735835, Sophie Beaudoin, RE/MAX Top Performers. MRED as distributed by MLS GRID
- $325,0001 bd1 ba752 sqft1400 S Michigan Ave APT 2608, Chicago, IL 60605ActiveMLS ID #12678720, Ryan Cherney, Circle One Realty. MRED as distributed by MLS GRID
- $429,9003 bd2 ba1.3k sqft1464 S Michigan Ave APT 1601, Chicago, IL 60605ActiveMLS ID #12672185, Akos Ethan Straub, Tavola Realty. MRED as distributed by MLS GRID
- $334,9992 bd1 ba1.2k sqft1525 S Sangamon St Unit 504, Chicago, IL 60608ActiveMLS ID #12714939, Cory Tanzer, Option Premier LLC. MRED as distributed by MLS GRID
- $429,0002 bd3 ba1.4k sqft1911 S State St Unit 1, Chicago, IL 60616NewMLS ID #12738556, Brittany Strale, Redfin Corporation. MRED as distributed by MLS GRID
- $339,9001 bd2 ba750 sqft1919 S Michigan Ave Unit 208, Chicago, IL 60616ActiveMLS ID #12730301, Joe Luzaj, Area606 Properties, LLC. MRED as distributed by MLS GRID
- $325,0002 bd2 ba1.3k sqft208 W Washington St APT 910, Chicago, IL 60606ActiveMLS ID #12706606, Stephanie Biederman, Berkshire Hathaway HomeServices Chicago. MRED as distributed by MLS GRID
- $374,9001 bd1 ba983 sqft757 N Orleans St #1105, Chicago, IL 60610NewMLS ID #12736885, Leigh Marcus, @properties Christie's International Real Estate. MRED as distributed by MLS GRID
- $345,0002 bd2 ba1.1k sqft5325 N Kenmore Ave APT 3A, Chicago, IL 60640NewMLS ID #12731230, Becky Sexson, Baird & Warner. MRED as distributed by MLS GRID
- $349,9951 bd2 ba955 sqft435 W Erie St APT 1506, Chicago, IL 60654ActiveMLS ID #12725380, Matt Laricy, Americorp, Ltd. MRED as distributed by MLS GRID
