Skip main navigation
Pending
  • $265,000

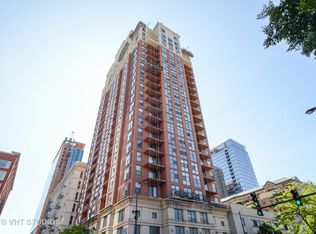
    1101 S State St APT 2301, Chicago, IL 60605

    1beds
    --sqft
    : 
    Loading
    Get pre-qualified
    Condominium, Single Family Residence
    Built in 2005
    -- sqft lot
    $-- Zestimate®
    $--/sqft
    $737/mo HOA

    What's special

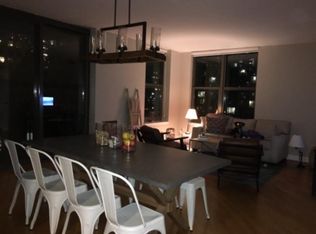
    First ever resale of this penthouse 1 bed unit with 10.5 foot ceilings and skyline views! Kitchen incld granite, newer SS apps, tons of cabinet and counter space. Largest kitchen floor plan in building! Balcony with skyline views for grilling. Newer unit W/D. Freshly painted and brand new carpet. Asses. incld heat, central air, cooking gas, RCN cable/wifi, doorman, pool, trash, water. 24 hr doorman, pool, dog run, community flower, herb, and vegetable gardens with compost bin, bike room, and FFC fitness on site. Near Lake Michigan, Grant Park, Michigan Ave / State St shopping, trendy South Loop restaurants, Roosevelt Collection. Commuters dream! Red/orange/green EL, LSD, 90/94/290/55. Pet friendly - no weight restriction. Healthy association with $3M+ reserves and no special assessments. Storage caged included with purchase. Two private 3rd floor deeded garage parking available for additional $25,000 each. FHA and VA approved building!
    --
    on Zillow
    |
    274
    views
    |
    13
    saves
    |

    Zillow last checked:

    Listed by:

    Lindsey Richardson 312-890-8777,

    Baird & Warner

    Source: MRED as distributed by MLS GRID,MLS#: 12668857MLS Logo

      Facts & features

      Interior

      Bedrooms & bathrooms
      • Bedrooms: 1
      • Bathrooms: 1
      • Full bathrooms: 1
      Rooms
      • Room types: Balcony/Porch/Lanai, Foyer, Walk In Closet
      Primary bedroom
      • Features: Bathroom (Full)
      • Level: Main
      • Area: 140 Square Feet
      • Dimensions: 14X10
      Balcony porch lanai
      • Level: Main
      • Area: 65 Square Feet
      • Dimensions: 13X5
      Dining room
      • Features: Flooring (Hardwood)
      • Level: Main
      • Area: 60 Square Feet
      • Dimensions: 6X10
      Foyer
      • Features: Flooring (Hardwood)
      • Level: Main
      • Area: 28 Square Feet
      • Dimensions: 7X4
      Kitchen
      • Features: Kitchen (Eating Area-Table Space), Flooring (Hardwood)
      • Level: Main
      • Area: 144 Square Feet
      • Dimensions: 12X12
      Laundry
      • Features: Flooring (Hardwood)
      • Level: Main
      • Area: 16 Square Feet
      • Dimensions: 4X4
      Living room
      • Features: Flooring (Hardwood)
      • Level: Main
      • Area: 195 Square Feet
      • Dimensions: 15X13
      Walk in closet
      • Level: Main
      • Area: 30 Square Feet
      • Dimensions: 6X5
      Heating
      • Natural Gas, Forced Air
      Cooling
      • Central Air
      Appliances
      • Included: Range, Microwave, Dishwasher, Refrigerator, Freezer, Washer, Dryer, Disposal, Stainless Steel Appliance(s)
      • Laundry: Washer Hookup
      Features
      • Vaulted Ceiling(s), Cathedral Ceiling(s), Elevator, Storage, Walk-In Closet(s)
      • Flooring: Hardwood
      • Windows: Screens
      • Basement: None
      Interior area
      • Total structure area: 0
      Video & virtual tour

      Property

      Parking
      • Total spaces: 2
      • Parking features: Garage Door Opener, Yes, Deeded, Attached, Garage
      • Attached garage spaces: 2
      • Has uncovered spaces: Yes
      Accessibility
      • Accessibility features: No Disability Access
      Features
      • Patio & porch: Roof Deck, Deck
      • Exterior features: Balcony, Dog Run
      • Pool features: In Ground
      Details
      • Parcel number: 17153080391201
      • Special conditions: List Broker Must Accompany
      • Other equipment: TV-Cable

      Construction

      Type & style
      • Home type: Condo
      • Property subtype: Condominium, Single Family Residence
      Materials
      • Brick
      Condition
      • New construction: No
      • Year built: 2005

      Utilities & green energy

      • Sewer: Public Sewer
      • Water: Lake Michigan
      • Utilities for property: Cable Available

      Community & HOA

      Community
      • Security: Fire Sprinkler System, Carbon Monoxide Detector(s)
      HOA
      • Has HOA: Yes
      • Amenities included: Bike Room/Bike Trails, Door Person, Elevator in Residence, Exercise Room, Storage, Health Club, On Site Manager/Engineer, Park, Party Room, Sundeck, Pool, Receiving Room, Security Door Lock(s), Service Elevator(s), Valet/Cleaner, Elevator(s)
      • Services included: Heat, Air Conditioning, Water, Gas, Insurance, Doorman, Cable TV, Pool, Exterior Maintenance, Lawn Care, Scavenger, Snow Removal, Internet
      • HOA fee: $737 monthly
      Location
      • Region: Chicago

      Financial & listing details

      • Annual tax amount: $4,227
      • Ownership: Condo

        Estimated market value

        Not available

        Estimated sales range

        Not available

        Not available

        Price history

        DateEventPrice
        6/4/2026Listing removed$265,000
        Source: MRED as distributed by MLS GRID #12651237 Report a problem
        5/25/2026Contingent$265,000
        Source: MRED as distributed by MLS GRID #12651237 Report a problem
        5/18/2026Listed for sale$265,000
        Source: MRED as distributed by MLS GRID #12651237 Report a problem
        4/20/2020Listing removed$1,950
        Source: Keller Williams Preferred Realty #10607004 Report a problem
        3/1/2020Price change$1,950-4.9%
        Source: Keller Williams Preferred Realty #10607004 Report a problem
        11/22/2019Price change$2,050-4.7%
        Source: Keller Williams Preferred Realty #10524313 Report a problem
        9/8/2019Price change$2,150-4.4%
        Source: Keller Williams Preferred Realty #10453841 Report a problem
        8/13/2019Price change$2,250-4.3%
        Source: Keller Williams Preferred Realty #10453841 Report a problem
        7/18/2019Listed for rent$2,350
        Source: Keller Williams Preferred Realty #10453841 Report a problem

        Public tax history

        Tax history is unavailable.

        Monthly payment

        Est. payment

        Payment breakdown

        Explore the cost of this home by adjusting the details. Changes won't be saved.
        All calculations are estimates and provided by Zillow, Inc. for informational purposes only. Actual amounts may vary.
        HOA fees may include property taxes on listings classified as Co-Ops. Contact the listing agent and/or owner for fee details.
        Mortgage interest rates are dependent on a number of factors, including credit score, down payment, and repayment length. Interest rate data provided by Zillow Group Marketplace, Inc. as of 1/1/1970 from various mortgage lenders with which we have lead or other similar arrangements; the Estimated Payment is an average of those rates.
        See how much you could borrow to make a competitive offer.

        Climate risks

        Neighborhood: South Loop

        Getting around

        96 / 100
        Walker's Paradise
        100 / 100
        Rider's Paradise
        93 / 100
        Biker's Paradise

        Nearby schools

        GreatSchools rating
        Schools provided by the listing agent
        • Elementary: South Loop Elementary School
        • District: 299

        Source: MRED as distributed by MLS GRID. This data may not be complete. We recommend contacting the local school district to confirm school assignments for this home.

        A local agent can set up tours, give advice and negotiate with sellers.

        Browse local experts

        Similar homes

        Skip to the end of the carouselSkip to the beginning of the carousel