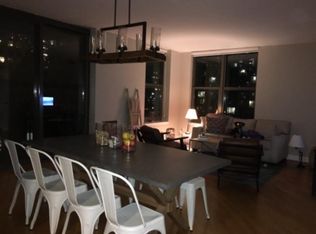
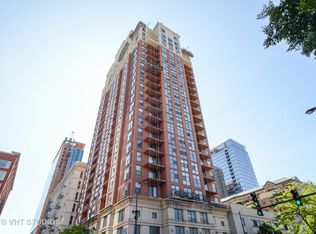
Spacious and sunny condo at State Place Condos boasting city and sunset views from almost every room! With floor to ceiling windows, oak hardwood floors and modern finishes throughout, this freshly painted, preferred tier home is ready for your move-in. The gracious living/dining room includes room for table seating and sliding door access to the oversized, south-facing private balcony overlooking the pool below and the city beyond. The kitchen features cinnamon-stained maple cabinets, stainless appliances, granite counters with expansive breakfast bar, and custom lighting. The well-sized bedroom (large enough for a king bed) includes a massive wall of windows and oversized walk-in closet. The bath boasts cinnamon-stained maple cabinet, soaking tub, modern lighting and ceramic surrounded shower and floor tile. Newer (2020/2021) appliances, washer/dryer and Ecobee Smart thermostat. All this in a well maintained, pet-friendly, high amenity building with so much to offer. Assessments include heat, AC, cooking gas, Astound cable and high-speed internet. The professionally managed building features an outdoor pool, an expansive sundeck with dog run, a reservable hospitality room (with kitchen), onsite dry cleaner drop-off, receiving room, bike storage, a rare rentable hotel guest suite, friendly 24-hour door staff, onsite engineer and management office. Building allows for interior access to FFC Fitness with membership. Live in the heart of the South Loop just steps from Soldier Field, Grant Park and the lakefront, along with great dining, shopping, transportation, parks, grocery and nightlife. Private storage cage included. Rental parking readily available through on-site parking management and known spaces available by private rent/sale.
Closed
Zillow last checked:
Listing updated:
Bought with:
DeMarcus Hunter
Coldwell Banker Realty
Maria Hernandez
Coldwell Banker Realty
Source: MRED as distributed by MLS GRID,MLS#: 11968920
Price history
| Date | Event | Price |
|---|---|---|
| 3/5/2024 | Sold | $220,000-2.2%$244/sqft |
Source:  MRED as distributed by MLS GRID #11968920 Report a problem MRED as distributed by MLS GRID #11968920 Report a problem | ||
| 2/16/2024 | Contingent | $225,000$250/sqft |
Source: MRED as distributed by MLS GRID #11968920 Report a problem | ||
| 1/30/2024 | Listed for sale | $225,000-2.2%$250/sqft |
Source: MRED as distributed by MLS GRID #11968920 Report a problem | ||
| 6/8/2023 | Listing removed | -- |
Source: MRED as distributed by MLS GRID #11485297 Report a problem | ||
| 1/23/2023 | Listing removed | $230,000$256/sqft |
Source: MRED as distributed by MLS GRID #11485297 Report a problem | ||
| 9/21/2022 | Price change | $230,000-4.2%$256/sqft |
Source: MRED as distributed by MLS GRID #11485297 Report a problem | ||
| 8/6/2022 | Listed for sale | $240,000-5.9%$267/sqft |
Source: MRED as distributed by MLS GRID #11485297 Report a problem | ||
| 9/29/2005 | Sold | $255,000$283/sqft |
Source: Public Record Report a problem | ||
Nearby homes
- $28,8501 bd1 ba1.2k sqft1101 S State St #P189, Chicago, IL 60605Off Market
- $275,1001 bd1 ba875 sqft1101 S State St #H401, Chicago, IL 60605Off Market
- $361,300-- bd-- ba-- sqft1101 S State St #H1607, Chicago, IL 60605Off Market
- $330,900-- bd-- ba-- sqft1101 S State St #H1007, Chicago, IL 60605Off Market
Get a cash offer in 3 minutes
Find out how much your home could sell for in as little as 3 minutes with a no-obligation cash offer.
Estimated market value
$246,900
