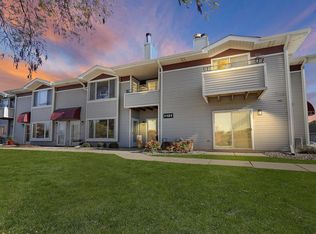
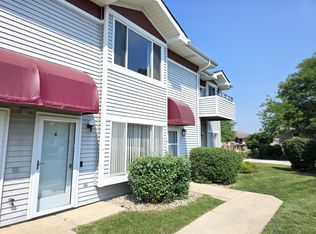
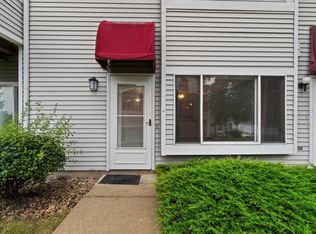
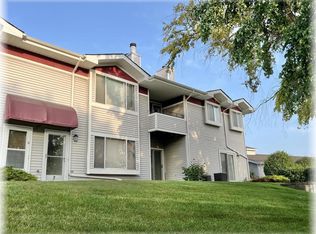
Welcome to Mount Pleasant, where convenience meets comfort in this 1 bedroom condo. Immerse yourself in a tranquil lifestyle within this well-maintained unit, boasting of an inviting living space, the convenience of in-unit laundry, and a spacious bedroom complete with a walk-in closet and en suite bathroom. Indulge in the community's amenities including a refreshing pool, splendidly landscaped grounds that create a relaxing atmosphere, a private balcony, and easy access to shopping and restaurants for all your needs. Parking is a breeze with a detached 1-car garage and an assigned surface parking space, ensuring ample room for your vehicle or additional storage. Your beloved pet is welcome here too!
Closed
$124,000
1101 South Sunnyslope DRIVE #2U, Mount Pleasant, WI 53406
1beds
874sqft
Condominium
Built in 1988
-- sqft lot
$146,200 Zestimate®
$142/sqft
$1,371 Estimated rent
Home value
$146,200
$137,000 - $155,000
$1,371/mo
Zestimate® history
Owner options
List your home for rent
$1,371/mo
Rent Zestimate®
Find your next renter with Zillow Rental Manager. Plus, with online applications, you can quickly screen prospective tenants – for free.
$1,371/mo
Rent Zestimate®
Refinance and save
$930/mo
Est. payment
Refinancing to a lower rate could help reduce your monthly payments and save thousands over the life of the loan.
$930/mo
Est. payment
Explore your selling options
Work with a Zillow partner agent
Leverage their expertise and Zillow's premium Showcase listings to get your home seen by more buyers.
Get startedList with your own agent
Get your home in front of millions of buyers by listing it on Zillow.
Learn how to do itSell it yourself
Take full control of how buyers see your home on Zillow by listing For Sale by Owner (FSBO).
List your homeWhat's special
Refreshing poolMount pleasantAmple roomSpacious bedroomWalk-in closetPrivate balconyEasy access to shopping
Zillow last checked:
Listing updated:
Listed by:
Priscilla Gasiorowski 2627325800,
Redefined Realty Advisors LLC
Bought with:
Blackstone Realty Services Team*
Source: WIREX MLS,MLS#: 1839883 Originating MLS: Metro MLS
Originating MLS: Metro MLSFacts & features
Interior
Bedrooms & bathrooms
- Bedrooms: 1
- Bathrooms: 1
- Full bathrooms: 1
- Main level bedrooms: 1
Primary bedroom
- Level: Main
- Area: 168
- Dimensions: 14 x 12
Dining room
- Level: Main
- Area: 90
- Dimensions: 10 x 9
Kitchen
- Level: Main
- Area: 90
- Dimensions: 10 x 9
Living room
- Level: Main
- Area: 320
- Dimensions: 20 x 16
Heating
- Electric, Forced Air
Cooling
- Central Air
Appliances
- Included: Dishwasher, Disposal, Dryer, Oven, Refrigerator, Washer
- Laundry: In Unit
Features
- Walk-In Closet(s)
- Basement: None / Slab
Interior area
- Total structure area: 874
- Total interior livable area: 874 sqft
Property
Parking
- Total spaces: 1
- Parking features: Attached, 1 Car, 1 Space, Assigned
- Attached garage spaces: 1
Features
- Levels: Two,1 Story
- Stories: 2
- Exterior features: Balcony, Private Entrance
Details
- Parcel number: 151032214047102
- Zoning: RES
Construction
Type & style
- Home type: Condo
- Property subtype: Condominium
Materials
- Vinyl Siding
Condition
- 21+ Years
- New construction: No
- Year built: 1988
Utilities & green energy
- Sewer: Public Sewer
- Water: Public
Community & neighborhood
Location
- Region: Racine
- Municipality: Mount Pleasant
HOA & financial
HOA
- Has HOA: Yes
- HOA fee: $250 monthly
- Amenities included: Pool, Outdoor Pool
Price history
| Date | Event | Price |
|---|---|---|
| 8/2/2023 | Sold | $124,000-0.7%$142/sqft |
Source:  WIREX MLS #1839883 Report a problem WIREX MLS #1839883 Report a problem | ||
| 7/1/2023 | Contingent | $124,900$143/sqft |
Source: WIREX MLS #1839883 Report a problem | ||
| 6/24/2023 | Listed for sale | $124,900+31.5%$143/sqft |
Source: WIREX MLS #1839883 Report a problem | ||
| 7/11/2022 | Sold | $95,000-4.9%$109/sqft |
Source: WIREX MLS #1798406 Report a problem | ||
| 6/21/2022 | Contingent | $99,900$114/sqft |
Source: WIREX MLS #1798406 Report a problem | ||
| 6/17/2022 | Listed for sale | $99,900$114/sqft |
Source: WIREX MLS #1798406 Report a problem | ||
Public tax history
Tax history is unavailable.
Neighborhood: 53406
Nearby schools
GreatSchools rating
- 4/10West Ridge Elementary SchoolGrades: PK-5Distance: 0.6 mi
- 5/10Rusd MontessoriGrades: PK-7Distance: 1.3 mi
- 3/10Case High SchoolGrades: 9-12Distance: 0.7 mi
Schools provided by the listing agent
- Elementary: West Ridge
- High: Case
- District: Racine
Source: WIREX MLS. This data may not be complete. We recommend contacting the local school district to confirm school assignments for this home.
Get a cash offer in 3 minutes
Find out how much your home could sell for in as little as 3 minutes with a no-obligation cash offer.
Estimated market value
$146,200
Get a cash offer in 3 minutes
Find out how much your home could sell for in as little as 3 minutes with a no-obligation cash offer.
Estimated market value
$146,200
- Wisconsin
- Racine County
- Mount Pleasant
- 53406
- 1101 South Sunnyslope DRIVE Unit 2U
Nearby cities
Nearby zip codes
Other Mount Pleasant Topics
