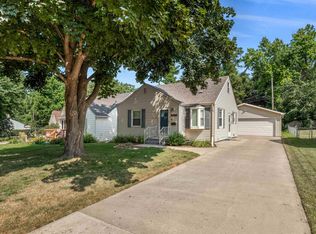
Once in a while a great home comes on the market in an awesome neighborhood at a value where the new owner can incorporate their own ideas and improvements to transform this classic into their own. This two story home is located in the heart of Sioux Falls and is close to the VA & Sandford Medical Centers; The Midco Aquatic Center, a neighborhood park; restaurant's and retail.
One of the noteworthy features of this home is the large main floor family room that is encased by a wall of windows that provide a wonderful neighborhood view and lots of natural light. This classic floor plan includes a formal dining room and a large living room with fireplace and french doors leading into the main level family room. The original kitchen has been updated with oak custom cabinets and features a quaint breakfast bar for the morning coffee. (in the winter) In the spring and summer the morning coffee needs to be held on the large patio listening to the morning birds.
All 3 bedrooms in this home are located on the upper level along with a full bath that has a separate bathtub and walk in shower. The primary bedroom is
18' x 12' which will easily accommodate a king bed; it has two closets and appears to have hardwood floors underneath the existing carpet.
This home does have a main level bathroom and laundry.
Build equity by finishing the basement with rec room space; hobby room; workout area or add an egress window to make a legal bedroom.
The garage has a built in storage shed on the back.
Sold for $325,000
Street View
$325,000
1101 S Western Ave, Sioux Falls, SD 57105
3beds
2,308sqft
Single Family Residence
Built in 1939
0.29 Acres Lot
$324,900 Zestimate®
$141/sqft
$2,081 Estimated rent
Home value
$324,900
$309,000 - $341,000
$2,081/mo
Zestimate® history
Owner options
List your home for rent
$2,081/mo
Rent Zestimate®
Find your next renter with Zillow Rental Manager. Plus, with online applications, you can quickly screen prospective tenants – for free.
$2,081/mo
Rent Zestimate®
Refinance and save
$1,685/mo
Est. payment
Refinancing to a lower rate could help reduce your monthly payments and save thousands over the life of the loan.
$1,685/mo
Est. payment
Explore your selling options
Work with a Zillow partner agent
Leverage their expertise and Zillow's premium Showcase listings to get your home seen by more buyers.
Get startedList with your own agent
Get your home in front of millions of buyers by listing it on Zillow.
Learn how to do itSell it yourself
Take full control of how buyers see your home on Zillow by listing For Sale by Owner (FSBO).
List your homeWhat's special
Formal dining roomWall of windowsFrench doorsQuaint breakfast barHardwood floorsOak custom cabinetsLarge patio
Zillow last checked:
Listing updated:
Listed by:
Al G Johnson,
Keller Williams Realty Sioux Falls 605-275-0555,
Jim W Costello,
Keller Williams Realty Sioux Falls
Bought with:
Dave E Dreessen
Source: Realtor Association of the Sioux Empire,MLS#: 22503185
Facts & features
Interior
Bedrooms & bathrooms
- Bedrooms: 3
- Bathrooms: 2
- Full bathrooms: 1
- 3/4 bathrooms: 1
Primary bedroom
- Description: 2 closets
- Level: Upper
- Area: 216
- Dimensions: 18 x 12
Bedroom 2
- Level: Upper
- Area: 121
- Dimensions: 11 x 11
Bedroom 3
- Description: Hardwood flooring
- Level: Upper
- Area: 156
- Dimensions: 13 x 12
Dining room
- Description: Formal
- Level: Main
- Area: 154
- Dimensions: 14 x 11
Family room
- Description: Plus 10' x 13' ;built in desk & shelves
- Level: Main
- Area: 308
- Dimensions: 22 x 14
Kitchen
- Description: Tile floor; custom oak cabinets
- Level: Main
- Area: 132
- Dimensions: 12 x 11
Living room
- Description: French doors; built in bookshelves
- Level: Main
- Area: 345
- Dimensions: 23 x 15
Heating
- Natural Gas
Cooling
- Central Air
Appliances
- Included: Dishwasher, Dryer, Range, Humidifier, Microwave, Refrigerator, Washer
Features
- 3+ Bedrooms Same Level, Formal Dining Rm, Main Floor Laundry
- Flooring: Carpet, Tile, Wood
- Basement: Crawl Space,Full
- Number of fireplaces: 1
- Fireplace features: Wood Burning
Interior area
- Total interior livable area: 2,308 sqft
- Finished area above ground: 2,128
- Finished area below ground: 180
Property
Parking
- Total spaces: 2
- Parking features: Concrete
- Garage spaces: 2
Features
- Levels: Two
- Patio & porch: Patio
Lot
- Size: 0.29 Acres
- Dimensions: 152 x 80
- Features: Corner Lot, City Lot
Details
- Parcel number: 28350
Construction
Type & style
- Home type: SingleFamily
- Architectural style: Two Story
- Property subtype: Single Family Residence
Materials
- Vinyl Siding
- Foundation: Block
- Roof: Composition
Condition
- Year built: 1939
Utilities & green energy
- Sewer: Public Sewer
- Water: Public
Community & HOA
Community
- Subdivision: Columbia Heights Addn
HOA
- Has HOA: No
Location
- Region: Sioux Falls
Financial & listing details
- Price per square foot: $141/sqft
- Tax assessed value: $328,400
- Annual tax amount: $4,447
- Date on market: 5/1/2025
- Listing terms: Conventional
- Road surface type: Curb and Gutter
Price history
| Date | Event | Price |
|---|---|---|
| 9/19/2025 | Sold | $325,000-7.1%$141/sqft |
Source:  Realtor Association of the Sioux Empire #22503185 Report a problem Realtor Association of the Sioux Empire #22503185 Report a problem | ||
| 5/1/2025 | Listed for sale | $350,000$152/sqft |
Source: Realtor Association of the Sioux Empire #22503185 Report a problem | ||
Public tax history
| Year | Property taxes | Tax assessment |
|---|---|---|
| 2025 | $4,274 +0.3% | $328,400 +1% |
| 2024 | $4,261 -6.4% | $325,200 +1.3% |
| 2023 | $4,553 +4.4% | $321,100 +10.8% |
| 2022 | $4,359 +16.2% | $289,900 +20.1% |
| 2021 | $3,751 +7.9% | $241,400 +5% |
| 2020 | $3,476 +10.4% | $229,900 +8.7% |
| 2018 | $3,148 -5.9% | $211,405 +7.3% |
| 2017 | $3,345 +6.3% | $197,011 +1% |
| 2016 | $3,148 +2.2% | $194,972 +5% |
| 2015 | $3,079 +3.1% | $185,747 |
| 2014 | $2,987 +6.6% | $185,747 +2% |
| 2013 | $2,802 | $182,122 +2.3% |
| 2012 | $2,802 | $177,946 |
| 2011 | -- | $177,946 |
| 2010 | -- | $177,946 |
| 2009 | $2,659 | $177,946 |
| 2008 | -- | $177,946 +5.8% |
| 2007 | -- | $168,168 |
Find assessor info on the county website
Neighborhood: 57105
Nearby homes
- $297,6003 bd2 ba2.1k sqft1105 S Western Ave, Sioux Falls, SD 57105Off Market

- $318,0004 bd2 ba1.8k sqft2104 W 19th St, Sioux Falls, SD 57105Sold
- $409,7004 bd3 ba2.8k sqft2115 W 19th St, Sioux Falls, SD 57105Off Market
- $341,5003 bd2 ba1.8k sqft2104 W 20th St, Sioux Falls, SD 57105Sold

- $318,4004 bd2 ba1.8k sqft2108 W 20th St, Sioux Falls, SD 57105Off Market
- $307,5005 bd2 ba2.3k sqft1125 S Western Ave, Sioux Falls, SD 57105Sold
- $234,4002 bd2 ba1.2k sqft2100 W 19th St, Sioux Falls, SD 57105Off Market
- $253,2002 bd3 ba1.3k sqft2106 W 19th St, Sioux Falls, SD 57105Off Market
Nearby schools
GreatSchools rating
- 3/10Garfield Elementary - 19Grades: PK-5Distance: 0.4 mi
- 6/10Edison Middle School - 06Grades: 6-8Distance: 0.7 mi
- 5/10Roosevelt High School - 03Grades: 9-12Distance: 3.1 mi
Schools provided by the listing agent
- Elementary: Garfield ES
- Middle: Edison MS
- High: Roosevelt HS
- District: Sioux Falls
Source: Realtor Association of the Sioux Empire. This data may not be complete. We recommend contacting the local school district to confirm school assignments for this home.


Get pre-qualified for a loan
At Zillow Home Loans, we can pre-qualify you in as little as 5 minutes with no impact to your credit score.An equal housing lender. NMLS #10287.
Sell for more on Zillow
Get a Zillow Showcase℠ listing at no additional cost and you could sell for .
$324,900
2% more
+$6,498
With Zillow Showcase(estimated)
$331,398
- South Dakota
- Minnehaha County
- Sioux Falls
- 57105
- 1101 S Western Ave
Nearby cities
Nearby neighborhoods
Nearby zip codes
Other Sioux Falls Topics
