The seller is also offering a 3% of selling price as a seller credit to be applied towards buyer's closing costs and/or interest rate reduction.
An inviting brick and siding exterior welcomes you to this single-family residence situated in the Plaza Estates West neighborhood. The main level living area centers around a fireplace and provides direct access to a covered walk-out deck, creating a serene environment for daily living and quiet relaxation. Throughout the home, practical details like storm doors and ceiling fan(s) add to the overall sense of comfort.
The kitchen is equipped with quartz countertops, a pantry, a dishwasher, a disposal, a microwave, a refrigerator, an electric range/oven. All kitchen appliances are new. Quiet living spaces include three carpeted bedrooms, with two featuring walk-in closets. Additional interior attributes include a partial finished walk-out lower level that contains a rec area with a fireplace, an additional room, and a full bath.
New furnace and water heater.
Outdoor living is simple with a fenced yard and a lot size of 0.22 acres. Everyday convenience is enhanced by an attached two-car garage located in the basement. This property is situated in the Blue Springs School District, providing easy access to local shopping, dining, and nearby highways.
Active
$349,000
1101 SW 21st St, Blue Springs, MO 64015
3beds
2,071sqft
Single Family Residence
Built in 1974
9,427 Square Feet Lot
$-- Zestimate®
$169/sqft
$-- HOA
What's special
- 2 hours
- 88
- 6
Zillow last checked:
Listing updated:
Listed by:
Douglas Armantrout 913-451-6767,
EXP Realty LLC
Source: Heartland MLS as distributed by MLS GRID,MLS#: 2645493
Facts & features
Interior
Bedrooms & bathrooms
- Bedrooms: 3
- Bathrooms: 3
- Full bathrooms: 3
Primary bedroom
- Features: Carpet, Ceiling Fan(s), Walk-In Closet(s)
- Level: First
- Area: 168 Square Feet
- Dimensions: 14 x 12
Bedroom 2
- Features: Carpet, Ceiling Fan(s), Walk-In Closet(s)
- Level: First
- Area: 156 Square Feet
- Dimensions: 12 x 13
Bedroom 3
- Features: Carpet, Ceiling Fan(s)
- Level: First
- Area: 144 Square Feet
- Dimensions: 12 x 12
Primary bathroom
- Features: Ceramic Tiles, Shower Only
- Level: First
- Dimensions: 11 x 5
Bathroom 2
- Features: Ceramic Tiles, Shower Over Tub
- Level: First
- Dimensions: 7 x 5
Bathroom 3
- Features: Luxury Vinyl, Separate Shower And Tub
- Level: Basement
- Dimensions: 7 x 5
Dining room
- Features: Luxury Vinyl
- Level: First
- Area: 132 Square Feet
- Dimensions: 12 x 11
Kitchen
- Features: Ceramic Tiles, Pantry, Quartz Counter
- Level: First
- Area: 154 Square Feet
- Dimensions: 14 x 11
Living room
- Features: Ceiling Fan(s), Fireplace, Luxury Vinyl
- Level: First
- Area: 425 Square Feet
- Dimensions: 25 x 17
Other
- Level: Basement
- Area: 143 Square Feet
- Dimensions: 11 x 13
Recreation room
- Level: Basement
- Area: 308 Square Feet
- Dimensions: 28 x 11
Utility room
- Level: Basement
- Area: 169 Square Feet
- Dimensions: 13 x 13
Heating
- Natural Gas
Cooling
- Attic Fan, Electric
Appliances
- Included: Dishwasher, Disposal, Microwave, Refrigerator, Electric Range
- Laundry: In Basement
Features
- Ceiling Fan(s), Pantry, Walk-In Closet(s)
- Flooring: Carpet, Luxury Vinyl
- Doors: Storm Door(s)
- Basement: Basement BR,Finished,Garage Entrance,Walk-Out Access
- Number of fireplaces: 2
- Fireplace features: Basement, Family Room, Gas
Interior area
- Total structure area: 2,071
- Total interior livable area: 2,071 sqft
- Finished area above ground: 1,546
- Finished area below ground: 525
Property
Parking
- Total spaces: 2
- Parking features: Basement, Built-In, Garage Door Opener, Garage Faces Rear
- Attached garage spaces: 2
Features
- Patio & porch: Deck- Covered, Covered
- Fencing: Metal
Lot
- Size: 9,427 Square Feet
- Dimensions: 73 x 129
- Features: City Lot, Level, Many Trees
Details
- Parcel number: 42120081800000000
- Special conditions: Owner Agent
Construction
Type & style
- Home type: SingleFamily
- Architectural style: Traditional
- Property subtype: Single Family Residence
Materials
- Brick Trim, Vinyl Siding
- Roof: Composition
Condition
- Year built: 1974
Utilities & green energy
- Sewer: Public Sewer
- Water: Public
Community & HOA
Community
- Security: Smoke Detector(s)
- Subdivision: Plaza Estates West
HOA
- Has HOA: No
Location
- Region: Blue Springs
Financial & listing details
- Price per square foot: $169/sqft
- Tax assessed value: $204,380
- Annual tax amount: $3,180
- Date on market: 10/7/2026
- Ownership: Investor
Estimated market value
Not available
Estimated sales range
Not available
Not available
Price history
| Date | Event | Price |
|---|---|---|
| 10/7/2026 | Listed for sale | $349,000$169/sqft |
Source:  Heartland MLS as distributed by MLS GRID #2645493 Report a problem Heartland MLS as distributed by MLS GRID #2645493 Report a problem | ||
| 9/19/2025 | Sold | -- |
Source: Public Record Report a problem | ||
Public tax history
| Year | Property taxes | Tax assessment |
|---|---|---|
| 2025 | $3,180 +9.7% | $38,832 +9.3% |
| 2024 | $2,900 +2% | $35,541 |
| 2023 | $2,844 +0.2% | $35,541 +13.4% |
| 2022 | $2,838 +0.1% | $31,350 |
| 2021 | $2,836 +6.8% | $31,350 +5% |
| 2020 | $2,655 +3.4% | $29,852 |
| 2019 | $2,566 | $29,852 +14.9% |
| 2018 | $2,566 +8% | $25,981 |
| 2017 | $2,376 +6.1% | $25,981 +3.2% |
| 2016 | $2,240 +2.8% | $25,175 +3% |
| 2014 | $2,178 +0.5% | $24,442 |
| 2013 | $2,166 +0.1% | $24,442 |
| 2012 | $2,165 +0.3% | $24,442 |
| 2011 | $2,157 +1.8% | $24,442 |
| 2010 | $2,119 -5.7% | $24,442 |
| 2009 | $2,247 +1.8% | $24,442 -6% |
| 2008 | $2,206 +2.6% | $26,002 |
| 2007 | $2,150 +0% | $26,002 +3% |
| 2006 | $2,149 +12.9% | $25,245 |
| 2005 | $1,904 -0.2% | $25,245 +14% |
| 2004 | $1,907 +20.8% | $22,144 |
| 2003 | $1,579 +5.3% | $22,144 +12% |
| 2002 | $1,499 +8.1% | $19,772 |
| 2001 | $1,387 | $19,772 |
Find assessor info on the county website
Monthly payment
Est. payment
Payment breakdown
Explore the cost of this home by adjusting the details. Changes won't be saved.Climate risks
Neighborhood: 64015
Nearby schools
Schools provided by the listing agent
- Elementary: Franklin Smith
- Middle: Moreland Ridge
- High: Blue Springs South
Source: Heartland MLS as distributed by MLS GRID. This data may not be complete. We recommend contacting the local school district to confirm school assignments for this home.
Similar homes
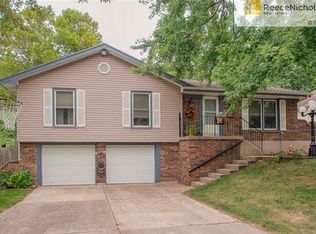
- $350,0003 bd3 ba2.7k sqft1324 SW 20th St, Blue Springs, MO 64015For Sale
 MLS ID #2644800, Edder Morales, Keller Williams Realty Partners Inc.. Heartland MLS as distributed by MLS GRID
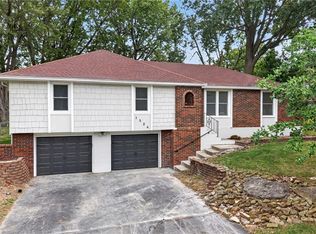
 - $349,9003 bd3 ba2.4k sqft1307 SW Granite Creek Dr, Blue Springs, MO 64015For Sale
 MLS ID #2644828, Angela Harris, Real Broker, LLC-MO. Heartland MLS as distributed by MLS GRID
 - $299,0004 bd2 ba2k sqft1101 S 19th St, Blue Springs, MO 64015For Sale
 MLS ID #2642175, LeAnn Hiatt, Huck Homes. Heartland MLS as distributed by MLS GRID
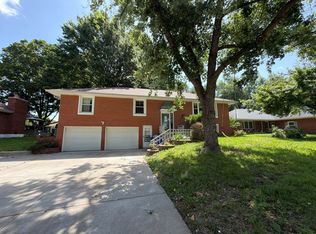
 - $--3 bd2 ba1.3k sqft1310 SW 14th Ter, Blue Springs, MO 64015Auction
 ServiceLink Auction
