Skip main navigation
Off market
  • $164,300

    1101 SW 72nd St, Oklahoma City, OK 73139

    2beds
    1,466sqft
    Single Family Residence
    Built in 1964
    -- sqft lot
    $164,300 Zestimate®
    $112/sqft
    $1,265 Estimated rent

    Home value

    $164,300

    $146,000 - $179,000

    $1,265/mo

    Zestimate® history
    Loading
    Loading...

    Owner options

    List your home for rent

    $1,265/mo

    Rent Zestimate®

    Find your next renter with Zillow Rental Manager. Plus, with online applications, you can quickly screen prospective tenants – for free.

    Learn more

    $1,265/mo

    Rent Zestimate®

    Refinance and save

    $1,102/mo

    Est. payment

    Refinancing to a lower rate could help reduce your monthly payments and save thousands over the life of the loan.

    See today's rates

    $1,102/mo

    Est. payment

    Explore your selling options

    Work with a Zillow partner agent

    Leverage their expertise and Zillow's premium Showcase listings to get your home seen by more buyers.

    Get started

    List with your own agent

    Get your home in front of millions of buyers by listing it on Zillow.

    Learn how to do it

    Sell it yourself

    Take full control of how buyers see your home on Zillow by listing For Sale by Owner (FSBO).

    List your home

    What's special

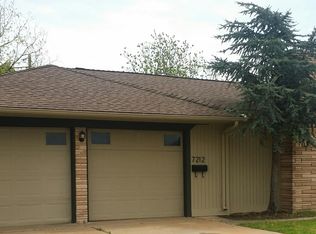
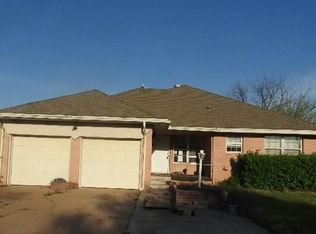
    Wide mirrorCovered front porchExpansive layoutRed-brick curb appealAttached garageClassic brick exteriorHardwood flooring

    Spacious 2-Bedroom Home with Hardwood Flooring and Brick Fireplace in OKC! Welcome to this well-maintained 1,466 sq ft ranch-style home in Oklahoma City. This property offers incredibly generous living space with two bedrooms and one full bathroom, combining classic structural design with comfortable updates. Step inside to a massive living room showcasing stunning original hardwood flooring, a timeless ceiling fan, and a magnificent focal-point brick fireplace with a timber mantle. The expansive layout provides a clean, airy feel that transitions smoothly into the rest of the home. The spacious kitchen features traditional wood cabinetry, expansive countertops, and a white electric range and oven. The design includes an exceptionally wide layout with a built-in pantry door and plenty of room for a casual breakfast table setup. The bedrooms are comfortably sized, featuring plush carpeting, ceiling fans, and large wood double closets for extensive storage. The full bathroom includes a massive extended vanity with a marble-look top, wide mirror, and a tiled tub/shower combination equipped with safety grab bars. Outside, the property presents timeless red-brick curb appeal with a welcoming covered front porch, an attached garage, and a spacious side lawn with mature shade trees. Key Features: *1,466 sq ft *2 Bedrooms / 1 Full Bathroom *Sprawling living room with original hardwood floors and brick fireplace *Large kitchen with extensive oak cabinetry and electric cooking *Generous bedrooms with plush carpet and double closets *Central bathroom with extra-long vanity counter *Classic brick exterior with covered front porch and attached garage Resident Benefits Package Our homes offer the Second Nature Resident Benefits Package, designed to make your rental experience easier and more convenient. This includes: *Monthly HVAC filter delivery *$1M identity protection for all adult leaseholders *24/7 maintenance reporting *Credit-building with on-time rent payments *Resident rewards program *Easy online payments and portal access Breakdown of Charges *Leasing Fee: One-time fee due at move-in. *Pet Policy: No pet deposit required. Pet rent is $25 per pet per month, with a $100 pet initiation fee due at move-in. *Utilities: Utilities remain in the owner's name. Bills are applied directly to the tenant ledger with a $5 utility processing fee per tenant, per utility. *Utility Setup: A $75 one-time utility initiation fee is due at move-in. Contact us today to schedule a showing! By submitting your information on this page you consent to being contacted by the Property Manager and RentEngine via SMS, phone, or email.

    This property is off market, which means it's not currently listed for sale or rent on Zillow. This may be different from what's available on other websites or public sources.

    Zillow last checked:

    Listing updated:

    Source: Zillow Rentals

    Facts & features

    Interior

    Bedrooms & bathrooms
    • Bedrooms: 2
    • Bathrooms: 2
    • Full bathrooms: 1
    • 1/2 bathrooms: 1
    Rooms
    • Room types: Laundry Room, Master Bath
    Heating
    • Fireplace
    Cooling
    • Central Air, Ceiling Fan
    Appliances
    • Included: Dishwasher, Range Oven
    • Laundry: Shared
    Features
    • Ceiling Fan(s)
    • Flooring: Carpet, Hardwood, Tile
    • Windows: Window Coverings
    • Has fireplace: Yes
    Interior area
    • Total interior livable area: 1,466 sqft

    Property

    Parking
    • Total spaces: 1
    • Parking features: On Street
    • Details: Contact manager
    Features
    • Fencing: Fenced Yard
    Details
    • Parcel number: 1714106211180

    Construction

    Type & style
    • Home type: SingleFamily
    • Property subtype: Single Family Residence
    Condition
    • Year built: 1964

    Community & HOA

    Community
    • Deposit fee: $1,250
    • Application fee: $65
    Location
    • Region: Oklahoma City

    Financial & listing details

    • Price per square foot: $112/sqft
    • Tax assessed value: $123,159
    • Annual tax amount: $1,612
    • Date on market: 6/24/2026
    • Date available: 06/24/2026
    • Lease term: 1 Year

    Price history

    DateEventPrice
    7/6/2026Listing removed$1,250$1/sqft
    Source: Zillow Rentals Report a problem
    6/24/2026Listed for rent$1,250$1/sqft
    Source: Zillow Rentals Report a problem
    10/28/2004Sold$60,000$41/sqft
    Source: Public Record Report a problem

    Public tax history

    YearProperty taxesTax assessment
    2025$1,612 +4.4%$13,547 +5%
    2024$1,544 +6.2%$12,902 +5%
    2023$1,454 +10.3%$12,288 +5%
    2022$1,319 +5.4%$11,702 +5%
    2021$1,251 +4.1%$11,145 +5%
    2020$1,202 +17.4%$10,615 -2.7%
    2019$1,024 +5%$10,914 +5%
    2018$975 -14.7%$10,395 +2.9%
    2017$1,143 $10,105 +5%
    2016$1,143 +4.9%$9,624 +1.2%
    2015$1,090 +2.9%$9,507 +2%
    2014$1,059 $9,320 -1.9%
    2013-- $9,499 -1.4%
    2012-- $9,638 -1.4%
    2011-- $9,775 -1%
    2010-- $9,869 +0.2%
    2009-- $9,852 -5.7%
    2008-- $10,444 +2.1%
    2007-- $10,233 +3.1%
    2006-- $9,927 -1%
    2005-- $10,027 -86.2%
    2004$704 $72,682 +809.2%
    2003-- $7,994 +10.2%
    2002-- $7,252 -7.8%
    2001-- $7,869
    2000-- $7,869 +16.9%
    1999-- $6,730
    Find assessor info on the county website

    Neighborhood: I-240 Corridor

    Nearby schools

    GreatSchools rating
    Get a cash offer in 3 minutes
    Find out how much your home could sell for in as little as 3 minutes with a no-obligation cash offer.
    Estimated market value
    $164,300
    Get a cash offer in 3 minutes
    Find out how much your home could sell for in as little as 3 minutes with a no-obligation cash offer.
    Estimated market value
    $164,300