Beautifully Remodeled 4-Bedroom Home in Southwest Oklahoma City – Moore Schools – Move-In Ready!
Welcome home to this beautifully remodeled 4-bedroom, 2-bath brick home offering 1,516 square feet of modern living in Southwest Oklahoma City neighborhood. Located in the highly sought-after Moore Public Schools district, this move-in-ready home is zoned for Westmoore High School.
Step inside to a spacious living room featuring vaulted ceilings and a cozy fireplace, creating the perfect gathering space. Fresh interior and exterior paint, new luxury vinyl plank flooring and tile, new windows, new light fixtures, and new ceiling fans throughout give the home a bright, contemporary feel.
The completely updated kitchen features beautiful quartz countertops, updated cabinetry, a pantry, and brand-new appliances. Both bathrooms have also been beautifully remodeled with matching quartz countertops and updated finishes.
Additional features include a dedicated laundry room with washer and dryer hookups, an attached two-car garage, and a desirable corner lot. Outside, you’ll find a brand-new privacy fence surrounding the backyard, along with an extra-wide driveway and additional parking space extending alongside the garage—ideal for extra vehicles, a trailer, boat, or recreational equipment.
Features You’ll Love:
? 4 Bedrooms | 2 Bathrooms
? 1,516 Square Feet
? Brick Home
? Completely Remodeled
? New Windows
? Quartz Countertops in Kitchen & Bathrooms
? Updated Cabinets Throughout
? Brand-New Kitchen Appliances
? Pantry
? Vaulted Ceiling
? Fireplace
? New Luxury Vinyl Plank & Tile Flooring
? Fresh Interior & Exterior Paint
? New Ceiling Fans & Light Fixtures Throughout
? Laundry Room with Washer & Dryer Hookups
? Attached 2-Car Garage
? Corner Lot
? Extra-Wide Driveway with Additional Parking
? Brand-New Privacy Fence
? Located in the Moore Public Schools District
? Zoned for Westmoore High School
This beautifully renovated home offers the perfect blend of modern updates, quality craftsmanship, and everyday comfort. Conveniently located near shopping, dining, parks, and major highways, it’s ready for you to move in and make it your own!
For sale by owner
Price cut: $16K (7/18)
$229,000
1101 SW 98th St, Oklahoma City, OK 73139
4beds
1,518sqft
SingleFamily
Built in 1976
7,405 Square Feet Lot
$-- Zestimate®
$151/sqft
$-- HOA
What's special
Beautiful quartz countertopsDesirable corner lotCompletely updated kitchenAttached two-car garageNew ceiling fans throughoutCozy fireplaceNew light fixtures
- 17 days |
- 1,112 |
- 71 |
Listed by:
Property Owner (405) 250-6346
Facts & features
Interior
Bedrooms & bathrooms
- Bedrooms: 4
- Bathrooms: 2
- Full bathrooms: 2
Heating
- Forced air, Other, Gas
Cooling
- Central
Appliances
- Included: Dishwasher, Garbage disposal, Microwave, Range / Oven
Features
- Flooring: Tile, Other
- Basement: None
- Has fireplace: Yes
Interior area
- Total interior livable area: 1,518 sqft
Property
Parking
- Parking features: Garage - Attached
Features
- Exterior features: Stone, Brick
Lot
- Size: 7,405 Square Feet
Details
- Parcel number: OCC2WELCS22001
Construction
Type & style
- Home type: SingleFamily
- Architectural style: Conventional
Materials
- masonry
- Foundation: Slab
- Roof: Composition
Condition
- New construction: No
- Year built: 1976
Community & HOA
Location
- Region: Oklahoma City
Financial & listing details
- Price per square foot: $151/sqft
- Tax assessed value: $131,665
- Annual tax amount: $1,937
- Date on market: 7/5/2026
Estimated market value
Not available
Estimated sales range
Not available
$1,550/mo
Price history
| Date | Event | Price |
|---|---|---|
| 7/18/2026 | Price change | $229,000-6.5%$151/sqft |
Source: Owner Report a problem | ||
| 7/5/2026 | Listed for sale | $245,000+69%$161/sqft |
Source: Owner Report a problem | ||
| 1/7/2026 | Sold | $145,000$96/sqft |
Source: Public Record Report a problem | ||
Public tax history
| Year | Property taxes | Tax assessment |
|---|---|---|
| 2025 | $1,937 +5.7% | $15,799 +5% |
| 2024 | $1,832 +4.6% | $15,047 +5% |
| 2023 | $1,752 +3.7% | $14,331 +5% |
| 2022 | $1,690 +5.2% | $13,648 +5% |
| 2021 | $1,606 +4.6% | $12,998 +5% |
| 2020 | $1,536 +1% | $12,379 |
| 2019 | $1,521 0% | $12,379 0% |
| 2018 | $1,521 | $12,380 |
| 2017 | $1,521 | $12,380 |
| 2016 | -- | $12,380 +3.8% |
| 2015 | -- | $11,922 +1.4% |
| 2014 | -- | $11,762 |
| 2013 | -- | $11,762 |
| 2012 | -- | $11,762 |
| 2011 | -- | $11,762 +1.6% |
| 2010 | -- | $11,582 +5% |
| 2009 | -- | $11,030 +4.6% |
| 2008 | -- | $10,547 -1.3% |
| 2007 | -- | $10,685 |
| 2006 | -- | $10,685 +17.3% |
| 2005 | -- | $9,111 |
| 2004 | -- | $9,111 |
| 2003 | -- | $9,111 |
| 2002 | -- | $9,111 +7.4% |
| 2001 | -- | $8,483 |
Find assessor info on the county website
Monthly payment
Est. payment
Payment breakdown
Explore the cost of this home by adjusting the details. Changes won't be saved.Climate risks
Neighborhood: 73139
Nearby schools
GreatSchools rating
- 5/10Sky Ranch Elementary SchoolGrades: PK-6Distance: 0.3 mi
- 4/10West Junior High SchoolGrades: 7-8Distance: 0.5 mi
- 9/10Westmoore High SchoolGrades: 9-12Distance: 1.9 mi
- $198,2003 bd2 ba1.4k sqft9813 S Winston Way, Oklahoma City, OK 73139Off Market
- $197,4004 bd2 ba1.4k sqft1109 SW 98th St, Oklahoma City, OK 73139Off Market
- $177,5003 bd2 ba1.2k sqft1100 SW 98th St, Oklahoma City, OK 73139Off Market
- $262,9004 bd3 ba2.3k sqft9809 S Winston Way, Oklahoma City, OK 73139Off Market
- $206,1003 bd2 ba1.4k sqft9816 S Winston Way, Oklahoma City, OK 73139Off Market
- $175,6003 bd2 ba1.2k sqft1113 SW 98th St, Oklahoma City, OK 73139Off Market
- $176,1003 bd2 ba1.1k sqft1108 SW 98th St, Oklahoma City, OK 73139Off Market
- $208,6003 bd2 ba1.5k sqft9905 S Winston Way, Oklahoma City, OK 73139Off Market
A local agent can set up tours, give advice and negotiate with sellers.
Similar homes
- $219,9004 bd3 ba1.8k sqft9305 S Winston Way, Oklahoma City, OK 73139For Sale
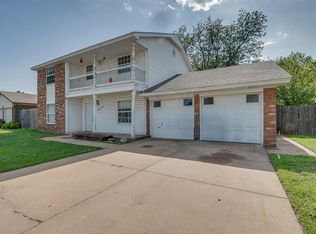 MLS ID #1240484, Thomas Hall, Keller Williams Realty Elite. MLSOK/OKCMAR as distributed by MLS GRID
 - $239,9993 bd2 ba1.7k sqft10012 S Blackwelder Ave, Oklahoma City, OK 73139For Sale
 MLS ID #1227636, Jonathan Minerick, HomeCoin.com. MLSOK/OKCMAR as distributed by MLS GRID
 - $239,7002 bd2 ba1.4k sqft1228 SW 85th Ter, Oklahoma City, OK 73139For Sale
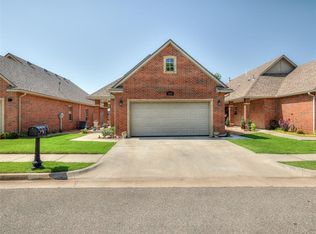 MLS ID #1240424, Steven Morren, Sterling Real Estate. MLSOK/OKCMAR as distributed by MLS GRID
 - $229,9003 bd3 ba2.1k sqft1416 SW 71st St, Oklahoma City, OK 73159For Sale
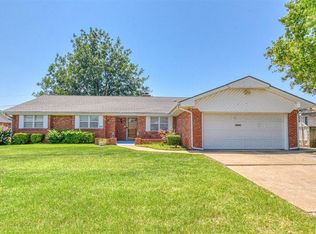 MLS ID #1240748, Aubrey Iasiello, Realty of America LLC. MLSOK/OKCMAR as distributed by MLS GRID
 - $215,0003 bd2 ba1.6k sqft1212 SW 72nd St, Oklahoma City, OK 73139For SaleMLS ID #1237400, Logan Hagan, Heather & Company Realty Group. MLSOK/OKCMAR as distributed by MLS GRID
- $197,0003 bd2 ba1.1k sqft7304 S Douglas Pl, Oklahoma City, OK 73139For SaleMLS ID #1239923, German Delgado, Metro First Realty Group. MLSOK/OKCMAR as distributed by MLS GRID
- $243,5002 bd2 ba1.3k sqft9208 Roadrunner Ave, Oklahoma City, OK 73139For SaleMLS ID #1239906, Sheryl Myers, Chinowth & Cohen. MLSOK/OKCMAR as distributed by MLS GRID
- $210,0003 bd2 ba1.2k sqft1205 SW 81st St, Oklahoma City, OK 73139For SaleMLS ID #1229439, Marcela Guerrero Garcia, Copper Creek Real Estate. MLSOK/OKCMAR as distributed by MLS GRID
- $215,0003 bd2 ba1.2k sqft13216 Moccasin Ln, Oklahoma City, OK 73170For SaleMLS ID #1240120, Jessica Rowe, MK Partners Inc. MLSOK/OKCMAR as distributed by MLS GRID
- $220,0003 bd2 ba1.9k sqft1529 Kingsgate Rd, Oklahoma City, OK 73159For SaleMLS ID #1237391, Brooklyn Frazier, The Brokerage. MLSOK/OKCMAR as distributed by MLS GRID
- $249,9003 bd3 ba1.8k sqft1324 SW 72nd St, Oklahoma City, OK 73159For SaleMLS ID #1237801, Connie Downs, Capital Real Estate - MWC. MLSOK/OKCMAR as distributed by MLS GRID
- $220,0004 bd2 ba1.8k sqft2232 Laneway Dr, Oklahoma City, OK 73159For SaleMLS ID #1214119, Jana Fariss, eXp Realty, LLC. MLSOK/OKCMAR as distributed by MLS GRID
- $225,0003 bd2 ba1.5k sqft2312 Shadowlake Dr, Oklahoma City, OK 73159For SaleMLS ID #1235249, Brenna Peters, Malone's Property Management. MLSOK/OKCMAR as distributed by MLS GRID
- $220,0003 bd2 ba1.3k sqft9320 Mayview Cir, Oklahoma City, OK 73159For SaleMLS ID #1239055, Nicholas Powell, Ariston Realty LLC. MLSOK/OKCMAR as distributed by MLS GRID
- $234,9003 bd2 ba1.5k sqft9912 S Country Club Dr, Oklahoma City, OK 73159For SaleMLS ID #1237498, Jennifer Boyer, Whittington Realty. MLSOK/OKCMAR as distributed by MLS GRID
- $214,9003 bd2 ba1.5k sqft2340 SW 90th St, Oklahoma City, OK 73159For SaleMLS ID #1238185, Robert Salmons, Entera Realty LLC. MLSOK/OKCMAR as distributed by MLS GRID
- $265,0004 bd3 ba2.2k sqft9817 Grimsbey Ct, Oklahoma City, OK 73159For SaleMLS ID #1237755, Wendy Foreman, eXp Realty, LLC. MLSOK/OKCMAR as distributed by MLS GRID
- $259,9004 bd3 ba1.9k sqft1629 Exeter Ct, Oklahoma City, OK 73159For SaleMLS ID #1231379, Deidre Beach, Whittington Realty. MLSOK/OKCMAR as distributed by MLS GRID
- $219,9993 bd2 ba1.7k sqft2313 SW 101st St, Oklahoma City, OK 73159For SaleMLS ID #1232002, Nicholas Peterson, Stonehenge Properties LLC. MLSOK/OKCMAR as distributed by MLS GRID
- $189,9993 bd2 ba1.2k sqft8005 S Youngs Blvd, Oklahoma City, OK 73159For SaleMLS ID #1240530, Mary-Beth Hafer, Salt Real Estate Inc. MLSOK/OKCMAR as distributed by MLS GRID
