Welcome to the desirable neighborhood of Trail Ridge Sub -just outside the quiet town of Parma! Beautifully upgraded home with charm & character featuring 5 bedrooms, 3 full baths & an oversized 3 car garage. This stunning beauty features a separate family & living room -neutral colors -& sits on half an acre with No Back Neighbors. The covered front porch opens to a vaulted entrance & cozy living area with stair way. With a full bath & bedroom on the main level & an additional spacious family room that is adjacent to the kitchen & dining area. The stand out kitchen includes a large breakfast bar, plentiful Maple Shaker style cabinetry with crown molding, a deep composite sink- an amazing deep pantry with plentiful shelving. The stainless GE appliances are 1 year new & compliment the custom cabinetry. The dining area opens to the partially covered patio with views of the Owyhee Mountains & lush open acreage. Upstairs offers 4 spacious bedrooms, another full bath/tub combo & beautiful views of the Western Valley. The Primary Suite has large windows - opens to the EnSuite with shower & relaxing soaker tub. The double vanities offer plenty of counter space & the walk in closet has additional shelving & hanging space. The 3 car garage is extra deep on the 3rd bay offering access to the side yard with plenty of room for RV or parking - New gate for access. Come & view - remarkable home!
Sold
Price Unknown
1101 Saddle Horn Ln, Parma, ID 83660
5beds
3baths
2,722sqft
Single Family Residence
Built in 2013
0.5 Acres Lot
$547,000 Zestimate®
$--/sqft
$3,121 Estimated rent
Home value
$547,000
$509,000 - $585,000
$3,121/mo
Zestimate® history
Owner options
List your home for rent
$3,121/mo
Rent Zestimate®
Find your next renter with Zillow Rental Manager. Plus, with online applications, you can quickly screen prospective tenants – for free.
$3,121/mo
Rent Zestimate®
Refinance and save
$250/mo
Est. payment
Refinancing to a lower rate could help reduce your monthly payments and save thousands over the life of the loan.
$250/mo
Est. payment
Explore your selling options
Work with a Zillow partner agent
Leverage their expertise and Zillow's premium Showcase listings to get your home seen by more buyers.
Get startedList with your own agent
Get your home in front of millions of buyers by listing it on Zillow.
Learn how to do itSell it yourself
Take full control of how buyers see your home on Zillow by listing For Sale by Owner (FSBO).
List your homeWhat's special
Neutral colorsNew gate for accessVaulted entranceCovered front porchLarge breakfast barCustom cabinetryDeep composite sink
Zillow last checked:
Listing updated:
Listed by:
Patti N. Syme Main:208-455-9392,
Syme Real Estate,
Kim Sommer 208-972-2691,
Syme Real Estate
Bought with:
Robyn Baird
Boise Premier Real Estate
Source: IMLS,MLS#: 98989645
Facts & features
Interior
Bedrooms & bathrooms
- Bedrooms: 5
- Bathrooms: 3
- Main level bathrooms: 1
- Main level bedrooms: 1
Primary bedroom
- Level: Upper
- Area: 224
- Dimensions: 16 x 14
Bedroom 2
- Level: Main
- Area: 132
- Dimensions: 11 x 12
Bedroom 3
- Level: Upper
- Area: 132
- Dimensions: 11 x 12
Bedroom 4
- Level: Upper
- Area: 120
- Dimensions: 10 x 12
Bedroom 5
- Level: Upper
- Area: 154
- Dimensions: 14 x 11
Family room
- Level: Main
- Area: 351
- Dimensions: 27 x 13
Kitchen
- Level: Main
- Area: 144
- Dimensions: 12 x 12
Living room
- Level: Main
- Area: 169
- Dimensions: 13 x 13
Heating
- Forced Air, Natural Gas
Cooling
- Central Air
Appliances
- Included: Gas Water Heater, Tank Water Heater, Dishwasher, Disposal, Microwave, Oven/Range Freestanding
Features
- Bath-Master, Family Room, Double Vanity, Walk-In Closet(s), Breakfast Bar, Pantry, Laminate Counters, Number of Baths Main Level: 1, Number of Baths Upper Level: 2
- Flooring: Carpet, Vinyl
- Has basement: No
- Has fireplace: No
Interior area
- Total structure area: 2,722
- Total interior livable area: 2,722 sqft
- Finished area above ground: 2,722
- Finished area below ground: 0
Property
Parking
- Total spaces: 3
- Parking features: Attached, RV Access/Parking, Driveway
- Attached garage spaces: 3
- Has uncovered spaces: Yes
- Details: Garage: 32X24
Features
- Levels: Two
- Patio & porch: Covered Patio/Deck
- Fencing: Partial,Vinyl
- Has view: Yes
- Waterfront features: Pond Community
Lot
- Size: 0.5 Acres
- Features: 1/2 - .99 AC, Garden, Irrigation Available, Sidewalks, Views, Rolling Slope, Auto Sprinkler System, Full Sprinkler System, Pressurized Irrigation Sprinkler System, Irrigation Sprinkler System
Details
- Parcel number: 38837138 0
Construction
Type & style
- Home type: SingleFamily
- Property subtype: Single Family Residence
Materials
- Frame, Stone, HardiPlank Type
- Foundation: Crawl Space
- Roof: Composition
Condition
- Year built: 2013
Details
- Builder name: Pioneer Homes
Utilities & green energy
- Water: Public
- Utilities for property: Sewer Connected, Cable Connected
Community & HOA
Community
- Subdivision: Trail Ridge
HOA
- Has HOA: Yes
- HOA fee: $250 annually
Location
- Region: Parma
Financial & listing details
- Tax assessed value: $530,800
- Annual tax amount: $3,659
- Date on market: 6/10/2026
- Listing terms: Cash,Conventional,FHA,VA Loan
- Ownership: Fee Simple,Fractional Ownership: No
- Road surface type: Paved
Price history
Price history is unavailable.
Public tax history
| Year | Property taxes | Tax assessment |
|---|---|---|
| 2025 | $3,659 -0.3% | $530,800 +5.7% |
| 2024 | $3,672 -10.6% | $502,300 -4.8% |
| 2023 | $4,107 -7.9% | $527,400 -3.9% |
| 2022 | $4,461 +11.8% | $548,900 +40% |
| 2021 | $3,991 -26.5% | $392,200 +17% |
| 2020 | $5,432 -17.1% | $335,200 +8% |
| 2019 | $6,556 +19.7% | $310,400 +29.7% |
| 2017 | $5,477 +85.8% | $239,400 |
| 2016 | $2,948 | -- |
| 2015 | $2,948 +2.5% | -- |
| 2014 | $2,876 | $207,800 |
| 2013 | -- | -- |
| 2012 | -- | -- |
| 2011 | -- | -- |
| 2010 | -- | -- |
| 2007 | -- | -- |
Find assessor info on the county website
Neighborhood: 83660
Nearby homes
- $451,8003 bd2 ba2.1k sqft101 Sage Ct, Parma, ID 83660Off Market
- $533,9004 bd2 ba2.3k sqft107 Fern Ct, Parma, ID 83660Off Market
- $374,4003 bd2 ba1.4k sqft1012 N Rodeo St, Parma, ID 83660Off Market
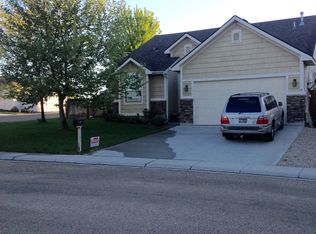
- $376,5003 bd2 ba1.4k sqft1104 Saddle Horn Ln, Parma, ID 83660Off Market
- $625,7005 bd3 ba2.7k sqft103 Sage Ct, Parma, ID 83660Off Market
- $616,6004 bd3 ba2.4k sqft105 Fern Ct, Parma, ID 83660Off Market
- $--4 bd2 ba1.7k sqft1010 N Rodeo St, Parma, ID 83660Sold
- $390,0003 bd2 ba1.5k sqft1101 Pioneer Way, Parma, ID 83660Pending
Nearby schools
GreatSchools rating
- 7/10Maxine Johnson Elementary SchoolGrades: PK-4Distance: 0.5 mi
- 5/10Parma Middle SchoolGrades: 5-8Distance: 0.7 mi
- 6/10Parma High SchoolGrades: 9-12Distance: 0.7 mi
Schools provided by the listing agent
- Elementary: Parma
- Middle: Parma Jr
- High: Parma
- District: Parma School District #137
Source: IMLS. This data may not be complete. We recommend contacting the local school district to confirm school assignments for this home.
Get a cash offer in 3 minutes
Find out how much your home could sell for in as little as 3 minutes with a no-obligation cash offer.
Estimated market value
$547,000
Get a cash offer in 3 minutes
Find out how much your home could sell for in as little as 3 minutes with a no-obligation cash offer.
Estimated market value
$547,000
- Idaho
- Canyon County
- Parma
- 83660
- 1101 Saddle Horn Ln
