Welcome to this stunning fully owned solar home, a single-story residence with no neighbors behind, offering privacy and tranquility. This unique property features an office space with its own separate entrance. Enjoy ample storage throughout, while the built-in stereo speaker system enhances your entertaining experience in both the family and living rooms, as well as on the patio and in the beautifully landscaped backyard. This updated 3-bedroom + office, 2-bathroom residence boasts an expansive 2,590 sq. ft. open floor plan that seamlessly integrates modern amenities with elegant design. The gorgeous kitchen is a chef’s dream, complete with a 5-burner gas range, pot filler faucet, built-in refrigerator, and sleek granite countertops, complemented by stylish high backsplashes and under-cabinet lighting. The backyard is an entertainer’s delight, featuring a BBQ grill and island, ideal for hosting gatherings in a serene setting.This meticulously maintained property showcases upper-end flooring, designer paint, recessed LED lights in every room, and strategically placed picture spotlights, enhancing its aesthetic appeal. The front courtyard is secured with a gate, ensuring peace of mind. Additional features include epoxy pebble coat garage flooring and a Wi-Fi-enabled garage, all with low HOA fees. Located in a desirable area, you’ll find yourself just moments away from the beach, offering a perfect blend of comfort and convenience. Don’t miss this opportunity to make this exceptional home yours!
Sold for $1,330,000
Listed by: Real Broker • Nick Wright • Contact: 760-518-7240
Bought with: BETTER HOMES AND GARDENS REAL ESTATE CHAMPIONS
$1,330,000
1101 Sagewood Dr, Oceanside, CA 92056
3beds
2,590sqft
Single Family Residence
Built in 2007
0.26 Acres Lot
$1,328,100 Zestimate®
$514/sqft
$4,724 Estimated rent
Home value
$1,328,100
$1.25M - $1.42M
$4,724/mo
Zestimate® history
Owner options
List your home for rent
$4,724/mo
Rent Zestimate®
Find your next renter with Zillow Rental Manager. Plus, with online applications, you can quickly screen prospective tenants – for free.
$4,724/mo
Rent Zestimate®
Refinance and save
$8,649/mo
Est. payment
Refinancing to a lower rate could help reduce your monthly payments and save thousands over the life of the loan.
$8,649/mo
Est. payment
Explore your selling options
Work with a Zillow partner agent
Leverage their expertise and Zillow's premium Showcase listings to get your home seen by more buyers.
Get startedList with your own agent
Get your home in front of millions of buyers by listing it on Zillow.
Learn how to do itSell it yourself
Take full control of how buyers see your home on Zillow by listing For Sale by Owner (FSBO).
List your homeWhat's special
Wi-fi-enabled garageSingle-story residenceBbq grill and islandPrivacy and tranquilitySleek granite countertopsUpper-end flooringRecessed led lights
Zillow last checked:
Listing updated:
Listed by:
Nick Wright DRE #02036150 760-518-7240,
Real Broker
Bought with:
SUSAN WOLF, DRE #01882096
BETTER HOMES AND GARDENS REAL ESTATE CHAMPIONS
Source: CRMLS,MLS#: NDP2408797 Originating MLS: California Regional MLS (North San Diego County & Pacific Southwest AORs)
Originating MLS: California Regional MLS (North San Diego County & Pacific Southwest AORs)Facts & features
Interior
Bedrooms & bathrooms
- Bedrooms: 3
- Bathrooms: 2
- Full bathrooms: 2
- Main level bathrooms: 2
- Main level bedrooms: 3
Rooms
- Room types: Bedroom, Family Room, Kitchen, Laundry, Living Room, Primary Bathroom, Primary Bedroom, Office, Other, Dining Room
Primary bedroom
- Features: Main Level Primary
Bedroom
- Features: All Bedrooms Down
Bedroom
- Features: Bedroom on Main Level
Bathroom
- Features: Bathtub, Dual Sinks, Separate Shower, Tub Shower, Walk-In Shower
Family room
- Features: Separate Family Room
Kitchen
- Features: Kitchen Island
Heating
- Fireplace(s), Natural Gas
Cooling
- Central Air
Appliances
- Included: Barbecue, Built-In, Dishwasher, Gas Cooktop, Disposal, Gas Oven, Microwave, Refrigerator, Water Heater, Dryer, Washer
- Laundry: Washer Hookup, Electric Dryer Hookup, Laundry Room
Features
- Breakfast Bar, Built-in Features, Ceiling Fan(s), Separate/Formal Dining Room, Eat-in Kitchen, Open Floorplan, All Bedrooms Down, Bedroom on Main Level, Main Level Primary, Walk-In Closet(s)
- Doors: Sliding Doors
- Windows: Blinds, Shutters
- Has fireplace: Yes
- Fireplace features: Living Room
- Common walls with other units/homes: No Common Walls
Interior area
- Total interior livable area: 2,590 sqft
Property
Parking
- Total spaces: 5
- Parking features: Garage - Attached
- Attached garage spaces: 3
- Uncovered spaces: 2
Features
- Levels: One
- Stories: 1
- Entry location: 1
- Patio & porch: Front Porch, Patio
- Pool features: None
- Has view: Yes
- View description: Mountain(s)
Lot
- Size: 0.26 Acres
- Features: 0-1 Unit/Acre, Back Yard, Corner Lot, Lawn, Yard
Details
- Parcel number: 1594302000
- Zoning: R-1:SINGLE FAM-RES
- Special conditions: Standard
Construction
Type & style
- Home type: SingleFamily
- Property subtype: Single Family Residence
Materials
- Foundation: Concrete Perimeter
Condition
- New construction: No
- Year built: 2007
Utilities & green energy
- Sewer: Private Sewer
Community & HOA
Community
- Features: Curbs, Sidewalks
HOA
- Has HOA: Yes
- Amenities included: Call for Rules
- HOA fee: $145 monthly
- HOA name: Premier Community Services, LLC
- HOA phone: 760-724-5900
Location
- Region: Oceanside
Financial & listing details
- Price per square foot: $514/sqft
- Tax assessed value: $931,440
- Annual tax amount: $10,573
- Date on market: 10/2/2024
- Listing terms: Cash,Conventional,FHA,VA Loan
- Road surface type: Paved
Price history
| Date | Event | Price |
|---|---|---|
| 12/3/2024 | Sold | $1,330,000+4.3%$514/sqft |
Source:  CRMLS #NDP2408797 Report a problem CRMLS #NDP2408797 Report a problem | ||
| 10/11/2024 | Pending sale | $1,275,000$492/sqft |
Source: CRMLS #NDP2408797 Report a problem | ||
| 10/2/2024 | Listed for sale | $1,275,000+87.2%$492/sqft |
Source: CRMLS #NDP2408797 Report a problem | ||
| 9/6/2007 | Sold | $681,000$263/sqft |
Source: Public Record Report a problem | ||
Public tax history
| Year | Property taxes | Tax assessment |
|---|---|---|
| 2025 | $10,573 +10% | $931,440 +5% |
| 2024 | $9,611 +2.5% | $887,058 +2% |
| 2023 | $9,379 +0.3% | $869,665 +2% |
| 2022 | $9,355 +22.2% | $852,614 +21.8% |
| 2021 | $7,653 +0.8% | $700,000 +1.4% |
| 2020 | $7,595 +1.6% | $690,000 +1.5% |
| 2019 | $7,472 +16.2% | $680,000 +13.3% |
| 2018 | $6,429 +7.1% | $600,000 +7.1% |
| 2017 | $6,005 +4.2% | $560,000 +3.7% |
| 2016 | $5,764 +4.7% | $540,000 +5.9% |
| 2015 | $5,504 +4.7% | $510,000 +4.1% |
| 2014 | $5,258 | $490,000 +2.7% |
| 2013 | -- | $477,000 |
| 2012 | -- | $477,000 |
| 2011 | -- | $477,000 |
| 2010 | -- | $477,000 -9.1% |
| 2009 | -- | $525,000 -22.9% |
| 2008 | -- | $680,515 |
Find assessor info on the county website
Neighborhood: Guajome
Nearby homes
- $1,314,7004 bd3 ba2.9k sqft1105 Sagewood Dr, Oceanside, CA 92056Off Market
- $1,166,4003 bd2 ba2.5k sqft1109 Sagewood Dr, Oceanside, CA 92056Off Market
- $961,7004 bd2 ba1.9k sqft1204 Darwin Dr, Oceanside, CA 92056Off Market
- $1,099,9005 bd3 ba2.3k sqft1208 Darwin Dr, Oceanside, CA 92056Sold
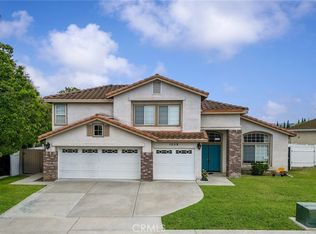
- $1,205,9004 bd3 ba2.9k sqft1100 Sagewood Dr, Oceanside, CA 92056Off Market
- $1,052,0004 bd3 ba2.1k sqft1212 Darwin Dr, Oceanside, CA 92056Off Market
- $1,204,8004 bd3 ba2.9k sqft1113 Sagewood Dr, Oceanside, CA 92056Off Market
- $931,9003 bd2 ba1.6k sqft1198 Darwin Dr, Oceanside, CA 92056Off Market
Nearby schools
GreatSchools rating
- 9/10Alamosa Park Elementary SchoolGrades: K-5Distance: 1.1 mi
- 3/10Roosevelt Middle SchoolGrades: 6-8Distance: 1 mi
- 4/10Vista High SchoolGrades: 9-12Distance: 1.6 mi
Get a cash offer in 3 minutes
Find out how much your home could sell for in as little as 3 minutes with a no-obligation cash offer.
Estimated market value
$1,328,100
Get a cash offer in 3 minutes
Find out how much your home could sell for in as little as 3 minutes with a no-obligation cash offer.
Estimated market value
$1,328,100
- California
- San Diego County
- Oceanside
- 92056
- Guajome
- 1101 Sagewood Dr
Nearby cities
Nearby neighborhoods
Nearby zip codes
Other Oceanside Topics
