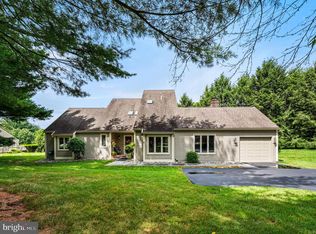
Welcome to 1101 Saint Finegan Drive, a 4 bedroom, 2.5 bath Colonial home located in the desirable community of Radley Run. Situated high on professionally manicured 1.1 acres with an E.P. Henry retaining wall, this immaculately maintained property has a large, open floor plan and 9 ft. ceilings. The main level offers a welcoming front porch leading to a two story foyer, an open concept eat-in kitchen with granite countertops adjacent to a family room with vaulted ceilings, skylights and a gas fireplace, a formal dining room, a formal living room with a gas fireplace, a mud room with laundry connections, and a large powder room. The second level boasts a large primary bedroom with an oversized walk-in closet and bathroom, along with three additional bedrooms and a spacious full hall bathroom. From the 2nd level hall, you will find a full staircase to an unfinished third level, opportunity to add significant finished living space to this home. A full windowed basement with a sliding glass door walk out provides abundant storage, additional laundry area, and provides opportunities for a lower level home gym and a rec room. An attached, side entry 2 car garage is located just off of the main floor mud room (or first level laundry). The private and picturesque rear yard stretches the length to the highest ridge and features bouldered hardscaping, well established perennials and a paver patio. This home's sales price was determined so its next owner has the flexibility to modernize it should they choose to do so. Conveniently located with walkability to the Radley Run Country Club, a short drive to West Chester dining and shopping, and minutes from Route 202 and the Delaware line, this is a spectacular opportunity you will not want to miss!
Sold for $699,900
Street View
$699,900
1101 Saint Finegan Dr, West Chester, PA 19382
4beds
2,784sqft
Single Family Residence
Built in 1993
1.1 Acres Lot
$852,100 Zestimate®
$251/sqft
$4,160 Estimated rent
Home value
$852,100
$809,000 - $903,000
$4,160/mo
Zestimate® history
Owner options
List your home for rent
$4,160/mo
Rent Zestimate®
Find your next renter with Zillow Rental Manager. Plus, with online applications, you can quickly screen prospective tenants – for free.
$4,160/mo
Rent Zestimate®
Refinance and save
$4,499/mo
Est. payment
Refinancing to a lower rate could help reduce your monthly payments and save thousands over the life of the loan.
$4,499/mo
Est. payment
Explore your selling options
Work with a Zillow partner agent
Leverage their expertise and Zillow's premium Showcase listings to get your home seen by more buyers.
Get startedList with your own agent
Get your home in front of millions of buyers by listing it on Zillow.
Learn how to do itSell it yourself
Take full control of how buyers see your home on Zillow by listing For Sale by Owner (FSBO).
List your homeWhat's special
Zillow last checked:
Listing updated:
Listed by:
Heather Guerke 302-723-5485,
Long & Foster Real Estate, Inc.
Bought with:
Barbara Breen, RS318706
BHHS Fox & Roach-Rosemont
Source: Bright MLS,MLS#: PACT2053026
Facts & features
Interior
Bedrooms & bathrooms
- Bedrooms: 4
- Bathrooms: 3
- Full bathrooms: 2
- 1/2 bathrooms: 1
- Main level bathrooms: 1
Rooms
- Room types: Living Room, Dining Room, Primary Bedroom, Bedroom 2, Bedroom 3, Kitchen, Family Room, Bedroom 1, Office, Attic
Basement
- Area: 0
Heating
- Forced Air, Natural Gas
Cooling
- Central Air, Natural Gas
Appliances
- Included: Double Oven, Washer, Cooktop, Dishwasher, Disposal, Dryer, Oven, Refrigerator, Water Heater, Gas Water Heater
- Laundry: In Basement
Features
- Attic, Family Room Off Kitchen, Open Floorplan, Formal/Separate Dining Room, Kitchen - Table Space, Primary Bath(s), Dry Wall
- Flooring: Carpet, Hardwood
- Windows: Skylight(s)
- Basement: Partial
- Number of fireplaces: 2
- Fireplace features: Brick
Interior area
- Total structure area: 2,784
- Total interior livable area: 2,784 sqft
- Finished area above ground: 2,784
- Finished area below ground: 0
Property
Parking
- Total spaces: 2
- Parking features: Garage Faces Side, Garage Door Opener, Asphalt, Driveway, Attached
- Attached garage spaces: 2
- Has uncovered spaces: Yes
Accessibility
- Accessibility features: None
Features
- Levels: Two
- Stories: 2
- Patio & porch: Patio
- Exterior features: Extensive Hardscape
- Pool features: None
Lot
- Size: 1.1 Acres
Details
- Additional structures: Above Grade, Below Grade
- Parcel number: 5107 0040.6400
- Zoning: RESIDENTIAL
- Special conditions: Standard
Construction
Type & style
- Home type: SingleFamily
- Architectural style: Colonial
- Property subtype: Single Family Residence
Materials
- Wood Siding
- Foundation: Concrete Perimeter
- Roof: Architectural Shingle
Condition
- Very Good
- New construction: No
- Year built: 1993
Utilities & green energy
- Electric: 200+ Amp Service
- Sewer: On Site Septic
- Water: Public
- Utilities for property: Natural Gas Available, Cable
Community & HOA
Community
- Subdivision: Radley Run
HOA
- Has HOA: No
Location
- Region: West Chester
- Municipality: EAST BRADFORD TWP
Financial & listing details
- Price per square foot: $251/sqft
- Tax assessed value: $286,830
- Annual tax amount: $8,243
- Date on market: 9/29/2023
- Listing agreement: Exclusive Right To Sell
- Listing terms: Cash,Conventional
- Ownership: Fee Simple
Price history
| Date | Event | Price |
|---|---|---|
| 11/15/2023 | Sold | $699,900$251/sqft |
Source:  Bright MLS #PACT2053026 Report a problem Bright MLS #PACT2053026 Report a problem | ||
| 10/2/2023 | Pending sale | $699,900$251/sqft |
Source: Bright MLS #PACT2053026 Report a problem | ||
| 9/29/2023 | Listed for sale | $699,900+141.4%$251/sqft |
Source: Bright MLS #PACT2053026 Report a problem | ||
| 2/3/1998 | Sold | $289,900+4.3%$104/sqft |
Source: Public Record Report a problem | ||
| 9/26/1995 | Sold | $278,000$100/sqft |
Source: Public Record Report a problem | ||
Public tax history
| Year | Property taxes | Tax assessment |
|---|---|---|
| 2025 | $8,575 +2.1% | $286,830 |
| 2024 | $8,399 +1.9% | $286,830 |
| 2023 | $8,242 0% | $286,830 |
| 2022 | $8,243 +2.2% | $286,830 |
| 2021 | $8,063 +133.9% | $286,830 |
| 2020 | $3,447 -54.9% | $286,830 |
| 2019 | $7,642 +2.3% | $286,830 |
| 2018 | $7,473 +9899.7% | $286,830 |
| 2017 | $75 -98.8% | $286,830 |
| 2016 | $6,285 | $286,830 |
| 2015 | $6,285 | $286,830 |
| 2014 | $6,285 | $286,830 |
| 2013 | -- | $286,830 |
| 2012 | -- | $286,830 |
| 2011 | -- | $286,830 |
| 2010 | -- | $286,830 |
| 2009 | -- | $286,830 |
| 2008 | -- | $286,830 |
| 2007 | -- | $286,830 |
| 2006 | -- | $286,830 |
| 2005 | -- | $286,830 |
| 2004 | -- | $286,830 |
| 2003 | -- | $286,830 |
| 2000 | -- | $286,830 |
Find assessor info on the county website
Neighborhood: 19382
Nearby homes
- $979,9004 bd3 ba3.6k sqft1196 Saint Andrews Ln, West Chester, PA 19382Off Market
- $1,046,6004 bd3 ba4.7k sqft1194 Saint Andrews Ln, West Chester, PA 19382Off Market
- $1,017,1004 bd3 ba3.5k sqft1198 Saint Andrews Ln, West Chester, PA 19382Off Market

- $665,0003 bd4 ba2k sqft1107 Mews Ln, West Chester, PA 19382Sold
- $569,2003 bd2 ba1.9k sqft1109 Mews Ln, West Chester, PA 19382Off Market
- $904,1004 bd2 ba3.1k sqft1100 Saint Finegan Dr, West Chester, PA 19382Off Market
- $623,2003 bd2 ba2k sqft1097 Forest Rd, West Chester, PA 19382Off Market
- $612,0003 bd3 ba2.1k sqft1111 Mews Ln, West Chester, PA 19382Off Market
Nearby schools
GreatSchools rating
- 7/10Hillsdale El SchoolGrades: K-5Distance: 2.4 mi
- 6/10E N Peirce Middle SchoolGrades: 6-8Distance: 5.3 mi
- 8/10West Chester Henderson High SchoolGrades: 9-12Distance: 3.7 mi
Schools provided by the listing agent
- District: West Chester Area
Source: Bright MLS. This data may not be complete. We recommend contacting the local school district to confirm school assignments for this home.
Get a cash offer in 3 minutes
Find out how much your home could sell for in as little as 3 minutes with a no-obligation cash offer.
Estimated market value
$852,100
Get a cash offer in 3 minutes
Find out how much your home could sell for in as little as 3 minutes with a no-obligation cash offer.
Estimated market value
$852,100
- Pennsylvania
- Chester County
- West Chester
- 19382
- 1101 Saint Finegan Dr
Nearby cities
Nearby neighborhoods
Nearby zip codes
Other West Chester Topics
