
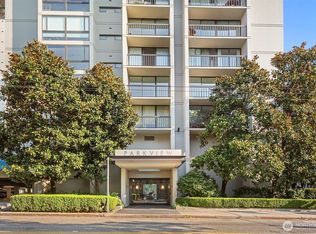
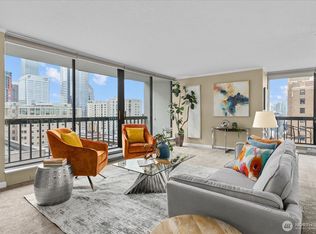
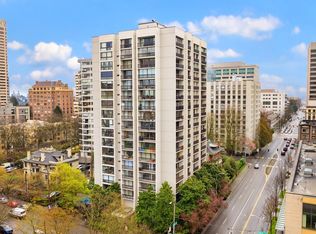
Embrace city living from this spacious 2 bedroom, 1.75 bath one-level condo on First Hill. The Parkview Plaza condominiums sit amongst tree-lined streets and historic buildings in the heart of Seattle’s highly regarded medical district. Positioned between Capitol Hill & Downtown, with a walk score of 99 and 100 transit score (!), there are innumerable options for work, dining and cultural destinations just steps from your front door. That exciting urban energy melts away when you enter the established concrete and steel building, each unit with its own covered garage parking spot and extra storage locker. Unit #402 feels like a city retreat with generous open spaces, refreshed interiors, floor-to-ceiling windows, parquet hardwoods, full size laundry room and multiple covered balconies. The circular floor plan of the kitchen and day rooms take advantage of both southern and western exposure windows and the open space extends into one of the bedrooms through French doors offering a flexible work or guest space. The primary bedroom with ensuite full bathroom anchors the other end of the unit. Residents enjoy a skylight indoor pool, lush outdoor garden courtyard, shared activity area with kitchen, fitness center, sauna and hot tub, all within a secure, well-managed complex. Monthly HOA dues includes all utilities, the exceptional amenities, onsite manager, & common area maintenance.
Sold
Listed by: Windermere Real Estate Co. • Tammy Heldridge
Bought with: Keller Williams Rlty Bellevue
$499,000
1101 Seneca Street #402, Seattle, WA 98101
2beds
1,096sqft
Condominium
Built in 1981
-- sqft lot
$495,100 Zestimate®
$455/sqft
$3,424 Estimated rent
Home value
$495,100
$460,000 - $535,000
$3,424/mo
Zestimate® history
Owner options
List your home for rent
$3,424/mo
Rent Zestimate®
Find your next renter with Zillow Rental Manager. Plus, with online applications, you can quickly screen prospective tenants – for free.
$3,424/mo
Rent Zestimate®
Refinance and save
$4,394/mo
Est. payment
Refinancing to a lower rate could help reduce your monthly payments and save thousands over the life of the loan.
$4,394/mo
Est. payment
Explore your selling options
Work with a Zillow partner agent
Leverage their expertise and Zillow's premium Showcase listings to get your home seen by more buyers.
Get startedList with your own agent
Get your home in front of millions of buyers by listing it on Zillow.
Learn how to do itSell it yourself
Take full control of how buyers see your home on Zillow by listing For Sale by Owner (FSBO).
List your homeWhat's special
Tree-lined streetsRefreshed interiorsSkylight indoor poolParquet hardwoodsFloor-to-ceiling windowsLush outdoor garden courtyardHistoric buildings
Zillow last checked:
Listing updated:
Listed by:
Tammy Heldridge,
Windermere Real Estate Co.,
Barbara B. Shikiar,
Windermere Real Estate Co.
Bought with:
Barbara J. Pexa, 83012
Keller Williams Rlty Bellevue
Adrian Sparling, 136906
Keller Williams Rlty Bellevue
Source: NWMLS as distributed by MLS GRID,MLS#: 2554567
Facts & features
Interior
Bedrooms & bathrooms
- Bedrooms: 2
- Bathrooms: 2
- Full bathrooms: 1
- 3/4 bathrooms: 1
- Main level bathrooms: 2
- Main level bedrooms: 2
Bedroom
- Level: Main
Bedroom
- Level: Main
Bathroom three quarter
- Level: Main
Bathroom full
- Level: Main
Dining room
- Level: Main
Entry hall
- Level: Main
Kitchen without eating space
- Level: Main
Living room
- Level: Main
Utility room
- Level: Main
Heating
- Baseboard, Electric
Cooling
- None
Appliances
- Included: Dishwasher, Disposal, Dryer, Microwave, Refrigerator, Stove(s)/Range(s), Washer, Dishwasher(s), Dryer(s), Garbage Disposal, Microwave(s), Refrigerator(s), Washer(s), Cooking - Electric Hookup, Cooking-Electric
Features
- Flooring: Hardwood, Marble, Carpet
- Doors: French Doors
- Windows: Insulated Windows
- Has fireplace: No
Interior area
- Total structure area: 1,096
- Total interior livable area: 1,096 sqft
Property
Parking
- Total spaces: 1
- Parking features: Common Garage
- Has garage: Yes
- Covered spaces: 1
Features
- Levels: One
- Stories: 1
- Entry location: Main
- Patio & porch: Cooking-Electric, End Unit, French Doors, Insulated Windows, Primary Bathroom, Sprinkler System
- Spa features: Community
- Has view: Yes
- View description: City
Lot
- Features: Paved, Sidewalk
Details
- Parcel number: 6669140060
- Special conditions: Standard
Construction
Type & style
- Home type: Condo
- Architectural style: Condo (1 Level)
- Property subtype: Condominium
Materials
- Cement/Concrete, Stucco
- Roof: Flat
Condition
- Year built: 1981
Utilities & green energy
- Electric: Company: HOA
- Sewer: Company: HOA
- Water: Company: HOA
Green energy
- Energy efficient items: Insulated Windows
Community & HOA
Community
- Features: Elevator, Fitness Center, Game/Rec Rm, Garden Space, Gated, Lobby Entrance, Indoor Pool, Sauna
- Security: Security Service, Fire Sprinkler System
- Subdivision: First Hill
HOA
- Services included: Central Hot Water, Common Area Maintenance, Security, See Remarks, Sewer, Water
- HOA fee: $1,115 monthly
- HOA phone: 206-388-0180
Location
- Region: Seattle
Financial & listing details
- Price per square foot: $455/sqft
- Tax assessed value: $593,000
- Annual tax amount: $5,952
- Date on market: 7/17/2026
- Listing terms: Conventional
- Inclusions: Dishwasher(s), Dryer(s), Garbage Disposal, Microwave(s), Refrigerator(s), Stove(s)/Range(s), Washer(s)
Price history
| Date | Event | Price |
|---|---|---|
| 8/18/2026 | Sold | $499,000$455/sqft |
Source:  NWMLS as distributed by MLS GRID #2554567 Report a problem NWMLS as distributed by MLS GRID #2554567 Report a problem | ||
| 7/22/2026 | Pending sale | $499,000$455/sqft |
Source: NWMLS as distributed by MLS GRID #2554567 Report a problem | ||
| 7/17/2026 | Listed for sale | $499,000$455/sqft |
Source: NWMLS as distributed by MLS GRID #2554567 Report a problem | ||
Public tax history
| Year | Property taxes | Tax assessment |
|---|---|---|
| 2025 | $5,952 +7.6% | $593,000 -0.2% |
| 2024 | $5,533 +2.1% | $594,000 +0.5% |
| 2023 | $5,417 +22.5% | $591,000 +10.1% |
| 2022 | $4,423 -11.6% | $537,000 -4.1% |
| 2021 | $5,004 -7.5% | $560,000 -2.6% |
| 2020 | $5,411 -12.3% | $575,000 -13.3% |
| 2019 | $6,173 +19.2% | $663,000 +7.1% |
| 2018 | $5,177 -3.3% | $619,000 +11.5% |
| 2017 | $5,352 +59.3% | $555,000 +17.1% |
| 2016 | $3,360 | $474,000 +16.2% |
| 2015 | $3,360 | $408,000 +13.6% |
| 2014 | $3,360 | $359,000 +1.4% |
| 2013 | $3,360 | $354,000 +28.7% |
| 2012 | -- | $275,000 -5.8% |
| 2011 | -- | $292,000 -16.3% |
| 2010 | -- | $349,000 |
| 2009 | -- | $349,000 +4.5% |
| 2007 | -- | $334,000 +8.4% |
| 2006 | -- | $308,000 +4.4% |
| 2005 | -- | $295,000 +30.9% |
| 2001 | $2,591 +7.7% | $225,300 +14.5% |
| 2000 | $2,404 | $196,700 |
Find assessor info on the county website
Neighborhood: First Hill
Nearby homes
- $580,0002 bd2 ba1k sqft1101 Seneca St APT 702, Seattle, WA 98101Sold
- $550,0002 bd2 ba1.1k sqft1101 Seneca St APT 801, Seattle, WA 98101Sold
- $650,0003 bd2 ba1.5k sqft1101 Seneca St APT 802, Seattle, WA 98101Sold
- $540,0002 bd2 ba1.1k sqft1101 Seneca St APT 1101, Seattle, WA 98101Sold
- $525,0002 bd2 ba1.1k sqft1101 Seneca St APT 1301, Seattle, WA 98101Sold
- $439,2002 bd2 ba918 sqft1120 Spring St APT 1204, Seattle, WA 98104Off Market
- $453,6001 bd-- ba1k sqft1120 Spring St APT 701, Seattle, WA 98104Off Market
- $627,5002 bd2 ba1k sqft1120 Spring St APT 1501, Seattle, WA 98104Off Market
Nearby schools
GreatSchools rating
- 3/10Lowell Elementary SchoolGrades: PK-5Distance: 1 mi
- 5/10Edmonds S. Meany Middle SchoolGrades: 6-8Distance: 1.2 mi
- 8/10Garfield High SchoolGrades: 9-12Distance: 1.2 mi
Schools provided by the listing agent
- Elementary: Lowell
- Middle: Meany Mid
- High: Garfield High
Source: NWMLS as distributed by MLS GRID. This data may not be complete. We recommend contacting the local school district to confirm school assignments for this home.
Get a cash offer in 3 minutes
Find out how much your home could sell for in as little as 3 minutes with a no-obligation cash offer.
Estimated market value
$495,100
Get a cash offer in 3 minutes
Find out how much your home could sell for in as little as 3 minutes with a no-obligation cash offer.
Estimated market value
$495,100
- Washington
- King County
- Seattle
- 98101
- First Hill
- 1101 Seneca Street Unit 402
