1101 Shearwater Lane – A Rare Opportunity, The Neighborhood’s Only Pre-Inspected Home, Enhanced with Over $100,000 in Luxurious Upgrades.This expansive 5-bedroom, 4-bathroom residence boasts nearly 4,000 sq. ft. of thoughtfully designed living space, highlighted by vaulted cathedral ceilings and an elegant spiral staircase great for homecoming & wedding photos. Perched on an elevated lot, the home showcases modern updates throughout, enhancing both style and functionality. Located in Garland ISD’s Choice of School program, this home provides access to top-rated schools, including a National Blue Ribbon School. The first-floor primary suite is a true retreat, featuring a luxuriously remodeled ensuite bath and a walk-in closet. A versatile bonus room on the main level can function as a home office, nursery, or even a 6th bedroom, offering flexibility for your needs. The gourmet kitchen has been fully updated with a brand-new stove, modern cabinetry and handles, a spacious island, a butler’s pantry, upgraded light fixtures, and a freshly painted finish, making it the true heart of the home. Brand-new flooring spans the entire first floor, complementing the new modern paint and updated accent trim throughout. Upstairs, you'll find four additional bedrooms, a game room, and a media room, ensuring plenty of room for entertainment and relaxation. Step outside to a private backyard oasis, where the freshly stained fence and pergola provide the perfect setting for outdoor gatherings or quiet evenings. Additional upgrades include two new AC handlers, updated lighting fixtures throughout, and freshly finished wood surfaces, adding even more value to this exceptional home. This home effortlessly blends modern elegance with everyday comfort in a prime location near Lake Ray Hubbard, shopping, dining, and major highways. Don’t miss this incredible opportunity to own a beautifully updated home in one of Garland’s most sought-after neighborhoods!
Sold
Price Unknown
1101 Shearwater Ln, Garland, TX 75043
5beds
3,929sqft
Single Family Residence
Built in 2011
7,230 Square Feet Lot
$539,700 Zestimate®
$--/sqft
$3,710 Estimated rent
Home value
$539,700
$491,000 - $594,000
$3,710/mo
Zestimate® history
Owner options
List your home for rent
$3,710/mo
Rent Zestimate®
Find your next renter with Zillow Rental Manager. Plus, with online applications, you can quickly screen prospective tenants – for free.
$3,710/mo
Rent Zestimate®
Refinance and save
$400/mo
Est. payment
Refinancing to a lower rate could help reduce your monthly payments and save thousands over the life of the loan.
$400/mo
Est. payment
Explore your selling options
Work with a Zillow partner agent
Leverage their expertise and Zillow's premium Showcase listings to get your home seen by more buyers.
Get startedList with your own agent
Get your home in front of millions of buyers by listing it on Zillow.
Learn how to do itSell it yourself
Take full control of how buyers see your home on Zillow by listing For Sale by Owner (FSBO).
List your homeWhat's special
Modern updatesBrand-new stovePrivate backyard oasisBrand-new flooringUpdated lighting fixturesSpacious islandGame room
Zillow last checked:
Listing updated:
Listed by:
Gregory Ivey 0660339,
The Ivey Agency LLC 469-662-4141
Bought with:
Gregory Ivey
The Ivey Agency LLC
Source: NTREIS,MLS#: 20848395
Facts & features
Interior
Bedrooms & bathrooms
- Bedrooms: 5
- Bathrooms: 4
- Full bathrooms: 4
Primary bedroom
- Features: Ceiling Fan(s), Dual Sinks, En Suite Bathroom, Garden Tub/Roman Tub, Linen Closet, Separate Shower, Walk-In Closet(s)
- Level: First
- Dimensions: 16 x 19
Bedroom
- Features: Ceiling Fan(s)
- Level: Second
- Dimensions: 13 x 12
Bedroom
- Level: Second
- Dimensions: 13 x 12
Bedroom
- Level: Second
- Dimensions: 12 x 12
Breakfast room nook
- Level: First
- Dimensions: 9 x 12
Den
- Level: First
- Dimensions: 15 x 11
Dining room
- Level: First
- Dimensions: 11 x 12
Kitchen
- Features: Built-in Features, Butler's Pantry, Eat-in Kitchen, Granite Counters, Kitchen Island, Pantry, Stone Counters, Walk-In Pantry
- Level: First
- Dimensions: 14 x 12
Living room
- Features: Ceiling Fan(s), Fireplace
- Level: First
- Dimensions: 22 x 18
Media room
- Level: Second
- Dimensions: 13 x 17
Office
- Features: Ceiling Fan(s)
- Level: First
- Dimensions: 10 x 10
Heating
- Central, Electric
Cooling
- Central Air, Ceiling Fan(s), Electric
Appliances
- Included: Dishwasher, Gas Cooktop, Microwave
Features
- Cathedral Ceiling(s), Decorative/Designer Lighting Fixtures, Eat-in Kitchen, Kitchen Island, Open Floorplan, Pantry, Vaulted Ceiling(s), Walk-In Closet(s)
- Has basement: No
- Number of fireplaces: 1
- Fireplace features: Gas, Living Room, Stone
Interior area
- Total interior livable area: 3,929 sqft
Property
Parking
- Total spaces: 2
- Parking features: Garage Faces Rear
- Attached garage spaces: 2
Features
- Levels: Two
- Stories: 2
- Pool features: None
Lot
- Size: 7,230 Square Feet
Details
- Parcel number: 26262680020120000
Construction
Type & style
- Home type: SingleFamily
- Architectural style: Traditional,Detached
- Property subtype: Single Family Residence
Materials
- Brick
Condition
- Year built: 2011
Utilities & green energy
- Sewer: Public Sewer
- Water: Public
- Utilities for property: Sewer Available, Water Available
Community & HOA
Community
- Subdivision: Herons Bay Estates
HOA
- Has HOA: Yes
- Services included: Association Management
- HOA fee: $400 annually
- HOA name: Heron Bay Estates HOA
- HOA phone: 925-830-4848
Location
- Region: Garland
Financial & listing details
- Tax assessed value: $607,380
- Annual tax amount: $13,810
- Date on market: 3/4/2025
- Cumulative days on market: 121 days
- Listing terms: Cash,Conventional,FHA,VA Loan
Price history
| Date | Event | Price |
|---|---|---|
| 8/13/2025 | Sold | -- |
Source: NTREIS #20848395 Report a problem | ||
| 7/3/2025 | Pending sale | $549,999$140/sqft |
Source: NTREIS #20848395 Report a problem | ||
| 6/17/2025 | Price change | $549,999-3.5%$140/sqft |
Source: NTREIS #20848395 Report a problem | ||
| 5/29/2025 | Price change | $569,999-1.7%$145/sqft |
Source: NTREIS #20848395 Report a problem | ||
| 5/7/2025 | Price change | $579,999-2.5%$148/sqft |
Source: NTREIS #20848395 Report a problem | ||
| 4/24/2025 | Price change | $594,998-0.6%$151/sqft |
Source: NTREIS #20848395 Report a problem | ||
| 4/9/2025 | Price change | $598,888-2.6%$152/sqft |
Source: NTREIS #20848395 Report a problem | ||
| 3/22/2025 | Price change | $614,999-2.4%$157/sqft |
Source: NTREIS #20848395 Report a problem | ||
| 3/4/2025 | Listed for sale | $629,999+7%$160/sqft |
Source: NTREIS #20848395 Report a problem | ||
| 8/4/2024 | Listing removed | $589,000$150/sqft |
Source: NTREIS #20566987 Report a problem | ||
| 8/1/2024 | Price change | $589,000-1.7%$150/sqft |
Source: NTREIS #20566987 Report a problem | ||
| 7/2/2024 | Price change | $599,000-2.6%$152/sqft |
Source: NTREIS #20566987 Report a problem | ||
| 5/23/2024 | Price change | $614,999-0.8%$157/sqft |
Source: NTREIS #20566987 Report a problem | ||
| 3/21/2024 | Listed for sale | $620,000$158/sqft |
Source: NTREIS #20566987 Report a problem | ||
Public tax history
| Year | Property taxes | Tax assessment |
|---|---|---|
| 2025 | $3,244 +0.2% | $607,380 |
| 2024 | $3,238 +3.2% | $607,380 +5.6% |
| 2023 | $3,136 +21.9% | $575,160 +29.6% |
| 2022 | $2,572 +22.1% | $443,790 +29.8% |
| 2021 | $2,108 -3.7% | $341,900 |
| 2020 | $2,188 +3.2% | $341,900 +4.3% |
| 2019 | $2,120 +13.7% | $327,820 |
| 2018 | $1,864 -77.3% | $327,820 +2.9% |
| 2017 | $8,227 +10.4% | $318,580 +11.5% |
| 2016 | $7,452 +13.2% | $285,700 |
| 2015 | $6,582 | $285,700 +6.3% |
| 2014 | $6,582 | $268,850 |
| 2013 | -- | -- |
| 2012 | -- | -- |
| 2011 | -- | -- |
| 2010 | -- | -- |
| 2009 | -- | -- |
Find assessor info on the county website
Neighborhood: Heron's Bay Estates
Nearby homes
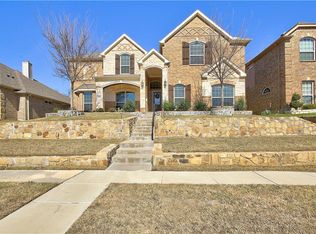
- $560,3006 bd4 ba4.2k sqft1021 Shearwater Ln, Garland, TX 75043Off Market
- $397,2004 bd3 ba2.3k sqft1105 Shearwater Ln, Garland, TX 75043Off Market
- $400,3003 bd3 ba2.3k sqft1017 Shearwater Ln, Garland, TX 75043Off Market
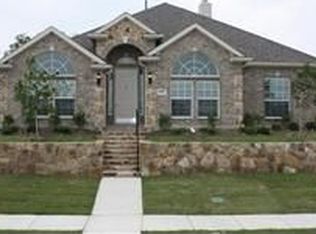
- $462,6005 bd4 ba2.9k sqft1109 Shearwater Ln, Garland, TX 75043Off Market
- $398,0005 bd3 ba2.8k sqft1918 Wiggs Way, Garland, TX 75043Off Market
- $532,5005 bd4 ba3.6k sqft1102 Shearwater Ln, Garland, TX 75043Off Market
- $--4 bd4 ba2.9k sqft1013 Shearwater Ln, Garland, TX 75043Sold
- $422,2004 bd3 ba2.4k sqft1022 Shearwater Ln, Garland, TX 75043Off Market
Nearby schools
GreatSchools rating
- 5/10George Washington Carver Elementary SchoolGrades: PK-5Distance: 0.3 mi
- 4/10Lyles Collegiate Middle SchoolGrades: 6Distance: 0.6 mi
- 2/10South Garland High SchoolGrades: 8-12Distance: 1.2 mi
Schools provided by the listing agent
- District: Garland ISD
Source: NTREIS. This data may not be complete. We recommend contacting the local school district to confirm school assignments for this home.
Get a cash offer in 3 minutes
Find out how much your home could sell for in as little as 3 minutes with a no-obligation cash offer.
Estimated market value
$539,700
Get a cash offer in 3 minutes
Find out how much your home could sell for in as little as 3 minutes with a no-obligation cash offer.
Estimated market value
$539,700
- Texas
- Dallas County
- Garland
- 75043
- Heron's Bay Estates
- 1101 Shearwater Ln
Nearby cities
Nearby neighborhoods
Nearby zip codes
Other Garland Topics
