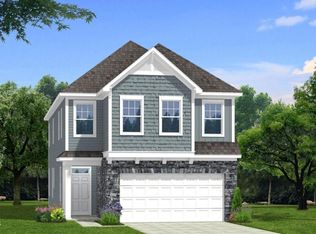
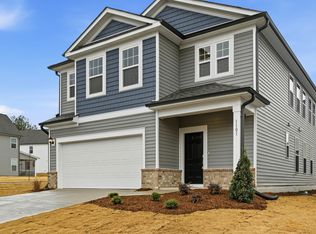
**HOME IS TO BE BUILT** Welcome to our newest floor plan, the Mint, offering striking curb appeal with charming brick and shake accents. This spacious home is thoughtfully designed to maximize functionality and space. The first floor features a luxurious primary suite complete with a tiled shower and 18'' bench, quartz countertops, white cabinets and large walk-in closet, with stackable washer/dryer. The gourmet kitchen is boasting a cafe' slide-in double oven with gas cooking, upgraded white cabinets, Quartz countertops, and tile backsplash- ideal of entertainers alike. You'll love the durability and beauty of luxury vinyl plank flooring throughout the entire first floor, extending into the second-floor loft and hallway. Elegant wooden stairs lead to the upper level, where you'll find a spacious loft, a convenient walk-in laundry room and four generously sized bedrooms including- A guest suite with a private en-suite bathroom (OR second primary), two bedrooms with walk-in closets and bathroom to share, and a fifth bedroom featuring it's own private en-suite. Step outside to enjoy the screened porch, a separate concrete patio, and additional grilling pad-perfect for outdoor entertaining. **PHOTOS FOR MARKETING PURPOSES ONLY** **HOME TO BE BUILT**ESTIMATED COMPLETE OCT/NOV** **OPEN HOUSE THIS SATURDAY, JUNE 21- 11AM-3PM** **SALES CENTER LOCATED AT 3150 GINGER HILL LANE** **BUYERS CAN RECEIVE UP TO $10,000 IN CLOSING COSTS WITH USE OF PREFERRED LENDER**
Sold for $452,795
$452,795
1101 Shovelhead Dr #51, Durham, NC 27703
5beds
2,503sqft
Single Family Residence, Residential
Built in 2025
5,662 Square Feet Lot
$454,300 Zestimate®
$181/sqft
$2,879 Estimated rent
Home value
$454,300
$427,000 - $486,000
$2,879/mo
Zestimate® history
Owner options
List your home for rent
$2,879/mo
Rent Zestimate®
Find your next renter with Zillow Rental Manager. Plus, with online applications, you can quickly screen prospective tenants – for free.
$2,879/mo
Rent Zestimate®
Refinance and save
$2,861/mo
Est. payment
Refinancing to a lower rate could help reduce your monthly payments and save thousands over the life of the loan.
$2,861/mo
Est. payment
Explore your selling options
Work with a Zillow partner agent
Leverage their expertise and Zillow's premium Showcase listings to get your home seen by more buyers.
Get startedList with your own agent
Get your home in front of millions of buyers by listing it on Zillow.
Learn how to do itSell it yourself
Take full control of how buyers see your home on Zillow by listing For Sale by Owner (FSBO).
List your homeWhat's special
Zillow last checked:
Listing updated:
Listed by:
Amber Acosta 980-219-2211,
DRB Group North Carolina LLC,
Barry Brand 919-321-6000,
DRB Group North Carolina LLC
Bought with:
Amber Acosta, 287420
DRB Group North Carolina LLC
Source: Doorify MLS,MLS#: 10103259
Facts & features
Interior
Bedrooms & bathrooms
- Bedrooms: 5
- Bathrooms: 5
- Full bathrooms: 4
- 1/2 bathrooms: 1
Heating
- Forced Air, Natural Gas, Zoned
Cooling
- Central Air, Zoned
Appliances
- Included: Dishwasher, Disposal, Double Oven, Gas Range, Microwave
- Laundry: Laundry Closet, Laundry Room, Lower Level, Upper Level
Features
- Bathtub/Shower Combination, Entrance Foyer, High Ceilings, Kitchen Island, Kitchen/Dining Room Combination, Open Floorplan, Master Downstairs, Quartz Counters, Walk-In Closet(s), Walk-In Shower
- Flooring: Carpet, Hardwood, Vinyl
- Windows: Double Pane Windows
Interior area
- Total structure area: 2,503
- Total interior livable area: 2,503 sqft
- Finished area above ground: 2,503
- Finished area below ground: 0
Property
Parking
- Total spaces: 4
- Parking features: Driveway, Garage
- Attached garage spaces: 2
- Uncovered spaces: 2
Features
- Levels: Two
- Stories: 2
- Patio & porch: Covered, Rear Porch, Screened
- Has view: Yes
Lot
- Size: 5,662 Square Feet
- Features: Level, Sloped Up
Details
- Parcel number: SEE PLAT MAP
- Special conditions: Standard
Construction
Type & style
- Home type: SingleFamily
- Architectural style: Traditional
- Property subtype: Single Family Residence, Residential
Materials
- Blown-In Insulation, Brick, Shake Siding, Stone, Vinyl Siding
- Foundation: Slab
- Roof: Shingle
Condition
- New construction: Yes
- Year built: 2025
- Major remodel year: 2025
Details
- Builder name: DRB HOMES
Utilities & green energy
- Sewer: Public Sewer
- Water: Public
- Utilities for property: Cable Connected, Electricity Connected, Natural Gas Connected, Sewer Connected, Water Connected
Community & HOA
Community
- Features: Curbs, Sidewalks, Street Lights
- Subdivision: Chandler Run
HOA
- Has HOA: Yes
- Amenities included: Dog Park, Landscaping, Maintenance, Maintenance Grounds, Recreation Facilities, Trail(s)
- Services included: Maintenance Grounds, Storm Water Maintenance
- HOA fee: $118 monthly
Location
- Region: Durham
Financial & listing details
- Price per square foot: $181/sqft
- Date on market: 6/14/2025
Price history
| Date | Event | Price |
|---|---|---|
| 12/22/2025 | Sold | $452,795-1.2%$181/sqft |
Source:  Doorify MLS #10103259 Report a problem Doorify MLS #10103259 Report a problem | ||
| 10/27/2025 | Pending sale | $458,095$183/sqft |
Source: Doorify MLS #10103259 Report a problem | ||
| 10/24/2025 | Listing removed | $458,095$183/sqft |
Source: Doorify MLS #10103259 Report a problem | ||
| 7/13/2025 | Pending sale | $458,095$183/sqft |
Source: Doorify MLS #10103259 Report a problem | ||
| 6/14/2025 | Listed for sale | $458,095$183/sqft |
Source: Doorify MLS #10103259 Report a problem | ||
Public tax history
Tax history is unavailable.
Neighborhood: 27703
Nearby homes
- $2,916-- bd-- ba-- sqft6 Broadstone Ct, Durham, NC 27703Off Market
- $482,3403 bd3 ba2.3k sqft607 Chopper Ln HOMESITE 9, Durham, NC 27703Sold
- $2,808-- bd-- ba-- sqft7 Broadstone Ct, Durham, NC 27703Off Market
- $453,0005 bd5 ba2.5k sqft1101 Shovelhead Dr, Durham, NC 27703Sold
- $436,0004 bd3 ba2.3k sqft604 Chopper Ln, Durham, NC 27703Sold
- $2,880-- bd-- ba-- sqft2 Broadstone Ct, Durham, NC 27703Off Market
- $2,826-- bd-- ba-- sqft310 Arborstone Way, Durham, NC 27703Off Market
- $2,866-- bd-- ba-- sqft5 Broadstone Ct, Durham, NC 27703Off Market
Nearby schools
GreatSchools rating
- 7/10Oak Grove ElementaryGrades: PK-5Distance: 1.3 mi
- 5/10Neal MiddleGrades: 6-8Distance: 3.2 mi
- 2/10Southern School of Energy and SustainabilityGrades: 9-12Distance: 0.8 mi
Schools provided by the listing agent
- Elementary: Durham - Merrick-Moore
- Middle: Durham - Neal
- High: Durham - Southern
Source: Doorify MLS. This data may not be complete. We recommend contacting the local school district to confirm school assignments for this home.
Get a cash offer in 3 minutes
Find out how much your home could sell for in as little as 3 minutes with a no-obligation cash offer.
Estimated market value
$454,300
Get a cash offer in 3 minutes
Find out how much your home could sell for in as little as 3 minutes with a no-obligation cash offer.
Estimated market value
$454,300
- North Carolina
- Durham County
- Durham
- 27703
- 1101 Shovelhead Dr Unit 51
Nearby cities
Nearby neighborhoods
Nearby zip codes
Other Durham Topics
