Skip main navigation
Closed
  • $240,000

    1101 Silverstone Dr #0, Carpentersville, IL 60110

    2beds
    1,049sqft
    Condominium, Single Family Residence
    Built in 2004
    -- sqft lot
    $256,600 Zestimate®
    $229/sqft
    $1,941 Estimated rent

    Home value

    $256,600

    $231,000 - $287,000

    $1,941/mo

    Zestimate® history
    Loading
    Loading...

    Owner options

    List your home for rent

    $1,941/mo

    Rent Zestimate®

    Find your next renter with Zillow Rental Manager. Plus, with online applications, you can quickly screen prospective tenants – for free.

    Learn more

    $1,941/mo

    Rent Zestimate®

    Refinance and save

    $2,030/mo

    Est. payment

    Refinancing to a lower rate could help reduce your monthly payments and save thousands over the life of the loan.

    See today's rates

    $2,030/mo

    Est. payment

    Explore your selling options

    Work with a Zillow partner agent

    Leverage their expertise and Zillow's premium Showcase listings to get your home seen by more buyers.

    Get started

    List with your own agent

    Get your home in front of millions of buyers by listing it on Zillow.

    Learn how to do it

    Sell it yourself

    Take full control of how buyers see your home on Zillow by listing For Sale by Owner (FSBO).

    List your home

    What's special

    Spacious bedroomsPrivate bathroomWalking pathsIn-unit laundryFresh neutral paintAssigned parking spaceAdditional storage locker
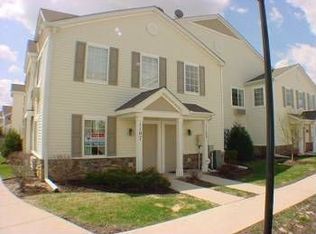
    Welcome to Your New Home! This rarely available first-floor end unit offers comfort and convenience with 2 spacious bedrooms and 2 full bathrooms. Enjoy the ease of in-unit laundry and a 1.5-car garage, providing ample extra storage, plus an additional storage locker on the side. The unit also includes an assigned parking space right in front. The kitchen features a pantry and a breakfast bar, perfect for everyday living. The primary suite boasts a private bathroom and walk-in closets in both bedrooms. Recent updates include hardwood laminate flooring throughout and fresh neutral paint. Individual AC and heat controls provide personalized comfort year-round. Located in a desirable subdivision with a scenic lake, walking paths, and close proximity to shopping, dining, and I-90, this home offers incredible value in a fantastic neighborhood. Schedule your showing today!

    Zillow last checked:

    Listing updated:

    Listed by:

    Pradeep Singh 847-322-5832,

    Coldwell Banker Realty

    Bought with:

    Selena Stloukal, ABR

    RE/MAX All Pro - St Charles

    Source: MRED as distributed by MLS GRID,MLS#: 12307665MLS Logo

    Facts & features

    Interior

    Bedrooms & bathrooms
    • Bedrooms: 2
    • Bathrooms: 2
    • Full bathrooms: 2
    Rooms
    • Room types: Eating Area
    Primary bedroom
    • Features: Flooring (Wood Laminate), Bathroom (Full)
    • Level: Main
    • Area: 150 Square Feet
    • Dimensions: 15X10
    Bedroom 2
    • Features: Flooring (Wood Laminate)
    • Level: Main
    • Area: 169 Square Feet
    • Dimensions: 13X13
    Eating area
    • Features: Flooring (Wood Laminate)
    • Level: Main
    • Area: 90 Square Feet
    • Dimensions: 10X9
    Kitchen
    • Features: Kitchen (Eating Area-Breakfast Bar), Flooring (Vinyl)
    • Level: Main
    • Area: 120 Square Feet
    • Dimensions: 10X12
    Living room
    • Features: Flooring (Wood Laminate)
    • Level: Main
    • Area: 110 Square Feet
    • Dimensions: 11X10
    Heating
    • Electric
    Cooling
    • Wall Unit(s)
    Appliances
    • Included: Range, Microwave, Dishwasher, Refrigerator, Washer, Dryer
    • Laundry: Washer Hookup, Main Level, In Unit, Common Area
    Features
    • 1st Floor Bedroom, 1st Floor Full Bath, Storage
    • Basement: None
    Interior area
    • Total structure area: 0
    • Total interior livable area: 1,049 sqft

    Property

    Parking
    • Total spaces: 2.1
    • Parking features: Asphalt, Garage Door Opener, On Site, Garage Owned, Detached, Assigned, Guest, Owned, Garage
    • Garage spaces: 1.1
    • Has uncovered spaces: Yes
    Accessibility
    • Accessibility features: No Disability Access
    Features
    • Patio & porch: Patio
    Details
    • Parcel number: 0302451128
    • Special conditions: None
    • Other equipment: TV-Cable

    Construction

    Type & style
    • Home type: Condo
    • Property subtype: Condominium, Single Family Residence
    Materials
    • Aluminum Siding, Vinyl Siding, Steel Siding
    • Foundation: Concrete Perimeter
    • Roof: Asphalt
    Condition
    • New construction: No
    • Year built: 2004

    Utilities & green energy

    • Electric: 100 Amp Service
    • Sewer: Public Sewer
    • Water: Public

    Community & HOA

    Community
    • Security: Carbon Monoxide Detector(s)
    • Subdivision: Silverstone Lake
    HOA
    • Has HOA: Yes
    • Services included: Parking, Insurance, Exterior Maintenance, Lawn Care, Scavenger, Snow Removal
    • HOA fee: $231 monthly
    Location
    • Region: Carpentersville

    Financial & listing details

    • Price per square foot: $229/sqft
    • Annual tax amount: $3,973
    • Date on market: 3/11/2025
    • Listing terms: Conventional
    • Ownership: Condo

    Price history

    DateEventPrice
    4/11/2025Sold$240,000+0.4%$229/sqft
    Source: MRED as distributed by MLS GRID #12307665 Report a problem
    3/29/2025Listing removed$2,000$2/sqft
    Source: MRED as distributed by MLS GRID #12270861 Report a problem
    3/12/2025Contingent$239,000$228/sqft
    Source: MRED as distributed by MLS GRID #12307665 Report a problem
    3/11/2025Listed for sale$239,000+11.2%$228/sqft
    Source: MRED as distributed by MLS GRID #12307665 Report a problem
    1/21/2025Listed for rent$2,000+60%$2/sqft
    Source: MRED as distributed by MLS GRID #12270861 Report a problem
    10/5/2023Sold$215,000+7.6%$205/sqft
    Source: MRED as distributed by MLS GRID #11828087 Report a problem
    7/17/2023Contingent$199,900$191/sqft
    Source: MRED as distributed by MLS GRID #11828087 Report a problem
    7/11/2023Listed for sale$199,900+19890%$191/sqft
    Source: MRED as distributed by MLS GRID #11828087 Report a problem
    4/27/2016Listing removed$1,250+4.2%$1/sqft
    Source: RE/MAX Unlimited Northwest #09203078 Report a problem
    5/28/2014Listing removed$1,200$1/sqft
    Source: RE/MAX Unlimited Northwest #08572311 Report a problem
    4/2/2014Listed for rent$1,200+20%$1/sqft
    Source: RE/MAX Unlimited Northwest #08572311 Report a problem
    5/1/2013Sold$1,000$1/sqft
    Source: Agent Provided Report a problem
    4/11/2013Listing removed$1,000$1/sqft
    Source: Unlimited NW LLC #08258989 Report a problem
    3/15/2013Price change$1,000-14.9%$1/sqft
    Source: Unlimited NW LLC #08258989 Report a problem
    2/23/2013Price change$1,175-2.1%$1/sqft
    Source: Unlimited NW LLC #08258989 Report a problem
    1/29/2013Listed for rent$1,200$1/sqft
    Source: Unlimited NW LLC #08258989 Report a problem

    Public tax history

    Tax history is unavailable.

    Neighborhood: 60110

    Nearby schools

    GreatSchools rating
    Schools provided by the listing agent
    • District: 300

    Source: MRED as distributed by MLS GRID. This data may not be complete. We recommend contacting the local school district to confirm school assignments for this home.

    Get a cash offer in 3 minutes
    Find out how much your home could sell for in as little as 3 minutes with a no-obligation cash offer.
    Estimated market value
    $256,600
    Get a cash offer in 3 minutes
    Find out how much your home could sell for in as little as 3 minutes with a no-obligation cash offer.
    Estimated market value
    $256,600