Bring your renovation vision and dreams to this peaceful country property set on more than 12 beautiful, wooded acres. The land offers a horse barn, pond, riding ring, pasture, a 3BR/2B brick ranch home with full walkout basement below, plus additional outbuildings ideal for storage or workshop space. Infinite possibilities for this beautiful land. If you have been dreaming of quiet pastoral living, this is an opportunity to create something truly special. The home and adjoining structures are being sold as-is, with no repairs or updates to be completed before closing, so buyers should plan to bring their general contractor and imagination. A shared driveway is currently in place, but the property has sufficient road frontage for a private entrance from Sleepy Hollow Road. Private well on property works fine, however city water through Concord is also available on Sleepy Hollow Rd. Enjoy charming country surroundings while remaining only about 15 minutes from I-485, with convenient access to Charlotte, Mint Hill, Concord, and Matthews. This property needs some TLC and new owners ready to bring it to life with love and care. Come and see it before it is sold—price reflects the property's condition and is ready to renovate, revitalize and customize to your specifications.
Under contract-no show
$565,000
1101 Sleepy Hollow Rd, Midland, NC 28107
3beds
1,606sqft
Single Family Residence
Built in 1978
12 Acres Lot
$566,800 Zestimate®
$352/sqft
$-- HOA
What's special
Riding ringHorse barnFull walkout basementShared driveway
- 19 days
- 800
- 87
Likely to sell faster than
Zillow last checked:
Listing updated:
Listed by:
Cynthia Wiley cwiley@helenadamsrealty.com,
Helen Adams Realty,
RA Wiley,
Helen Adams Realty
Source: Canopy MLS as distributed by MLS GRID,MLS#: 4425995
Facts & features
Interior
Bedrooms & bathrooms
- Bedrooms: 3
- Bathrooms: 2
- Full bathrooms: 2
- Main level bedrooms: 3
Primary bedroom
- Level: Main
Bedroom s
- Level: Main
Bathroom full
- Level: Main
Bathroom full
- Level: Main
Other
- Level: Main
Breakfast
- Level: Main
Kitchen
- Level: Main
Laundry
- Level: Main
Heating
- Central, Forced Air
Cooling
- Central Air
Appliances
- Included: Dishwasher, Dryer, Electric Oven, Electric Range, Electric Water Heater, Microwave, Oven, Refrigerator
- Laundry: In Kitchen, Main Level, Other
Features
- Flooring: Carpet, Laminate, Parquet, Slate, Wood
- Basement: Basement Garage Door,Basement Shop,Daylight,Exterior Entry,Finished,Storage Space,Walk-Out Access
- Attic: Finished
- Fireplace features: Bonus Room, Family Room, Wood Burning
Interior area
- Total structure area: 1,606
- Total interior livable area: 1,606 sqft
- Finished area above ground: 1,606
- Finished area below ground: 0
Property
Parking
- Parking features: Driveway
- Has uncovered spaces: Yes
- Details: ample parking is available beside or in front of brick ranch home
Features
- Levels: One
- Stories: 1
- Patio & porch: Deck, Front Porch, Rear Porch
- Exterior features: Storage
- Fencing: Fenced,Wood
- Waterfront features: Pond
Lot
- Size: 12 Acres
- Dimensions: 12 acres
- Features: Green Area, Pasture, Pond(s), Wooded
Details
- Additional structures: Auto Shop, Barn(s), Hay Storage, Outbuilding, Shed(s)
- Parcel number: 55345384790000
- Zoning: SFR
- Special conditions: Standard
- Horse amenities: Arena, Barn, Corral(s), Hay Storage, Pasture, Round Pen, Tack Room
Construction
Type & style
- Home type: SingleFamily
- Architectural style: Ranch
- Property subtype: Single Family Residence
Materials
- Brick Full
- Foundation: Permanent
- Roof: Other - See Remarks
Condition
- New construction: No
- Year built: 1978
Utilities & green energy
- Sewer: Septic Installed
- Water: Well
- Utilities for property: Cable Available, Electricity Connected, Propane, Wired Internet Available
Community & HOA
Community
- Features: Pond, Stable(s)
- Subdivision: None
Location
- Region: Midland
Financial & listing details
- Price per square foot: $352/sqft
- Tax assessed value: $524,550
- Annual tax amount: $4,071
- Date on market: 9/18/2026
- Cumulative days on market: 20 days
- Listing terms: Cash,Construction Perm Loan,Conventional,Nonconforming Loan
- Electric utility on property: Yes
- Road surface type: Gravel
Estimated market value
$566,800
$538,000 - $595,000
$2,030/mo
Price history
| Date | Event | Price |
|---|---|---|
| 9/21/2026 | Pending sale | $565,000$352/sqft |
Source:  Canopy MLS as distributed by MLS GRID #4425995 Report a problem Canopy MLS as distributed by MLS GRID #4425995 Report a problem | ||
| 9/18/2026 | Listed for sale | $565,000$352/sqft |
Source: Canopy MLS as distributed by MLS GRID #4425995 Report a problem | ||
Public tax history
| Year | Property taxes | Tax assessment |
|---|---|---|
| 2025 | $4,071 +36.6% | $524,550 |
| 2024 | $2,979 +21.7% | $524,550 +55.8% |
| 2023 | $2,448 +0.9% | $336,780 +1.4% |
| 2022 | $2,426 | $332,210 |
| 2021 | $2,426 -22% | $332,210 +2.5% |
| 2019 | $3,112 +6.7% | $324,120 |
| 2018 | $2,917 | $324,120 |
| 2017 | $2,917 | $324,120 -10.2% |
| 2016 | -- | $361,050 |
| 2015 | -- | $361,050 |
| 2014 | $3,249 | $361,050 |
| 2013 | -- | $361,050 |
| 2012 | -- | $361,050 -18.5% |
| 2011 | -- | $442,880 |
| 2010 | -- | $442,880 |
| 2009 | -- | $442,880 +3.1% |
| 2008 | -- | $429,420 +58% |
| 2007 | -- | $271,720 |
| 2006 | -- | $271,720 |
| 2005 | -- | $271,720 |
| 2004 | -- | $271,720 +42.5% |
| 2003 | -- | $190,690 |
| 2002 | -- | $190,690 |
| 2001 | -- | $190,690 |
| 2000 | -- | $190,690 |
Find assessor info on the county website
Monthly payment
Est. payment
Payment breakdown
Explore the cost of this home by adjusting the details. Changes won't be saved.Climate risks
Neighborhood: 28107
Similar homes
- $305,0003 bd1 ba1.1k sqft12976 Cabarrus Station Rd, Midland, NC 28107For Sale

 MLS ID #4414418, Jake MacWhirter, COMPASS. Canopy MLS as distributed by MLS GRID
 - $574,9003 bd2 ba2.4k sqft5911 Sugarcane Ct, Mint Hill, NC 28227For Sale
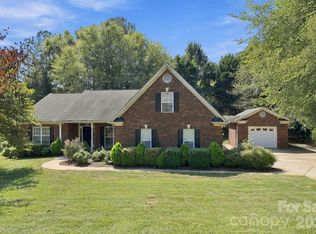 MLS ID #4426142, Lisa Kavelish, Lantern Realty & Development, LLC. Canopy MLS as distributed by MLS GRID
 - $485,0003 bd2 ba1.9k sqft7220 Pharr Mill Rd, Harrisburg, NC 28075For Sale
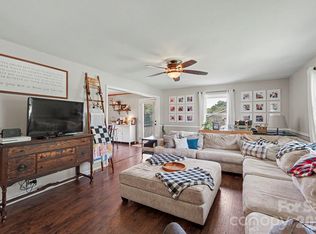 MLS ID #4415301, Shanda Pierce, DM Properties & Associates. Canopy MLS as distributed by MLS GRID
 - $525,0004 bd3 ba2.2k sqft408 Baucom Deese Rd, Monroe, NC 28110For Sale
 MLS ID #4430459, Jennifer Lee, Mackey Realty LLC. Canopy MLS as distributed by MLS GRID
 - $595,0004 bd2 ba2k sqft3800 Walter Nelson Rd, Mint Hill, NC 28227For SaleMLS ID #4412872, Chris Block, 5 Points Realty. Canopy MLS as distributed by MLS GRID
- $610,0003 bd2 ba1k sqft205 Airport Rd, Monroe, NC 28110For SaleMLS ID #4418065, Robin Mann, EXP Realty LLC Mooresville. Canopy MLS as distributed by MLS GRID
- $635,0003 bd3 ba1.9k sqft822 Ingraham Pl, Charlotte, NC 28270For SaleMLS ID #4431219, Miranda Wege, Coldwell Banker Realty. Canopy MLS as distributed by MLS GRID
- $649,0004 bd2 ba1.3k sqft9393 Fisher Rd, Mount Pleasant, NC 28124For SaleMLS ID #4418328, Rita Gilmore, G2 Real Estate. Canopy MLS as distributed by MLS GRID
- $565,0003 bd3 ba2k sqft8319 Braeside Ct, Charlotte, NC 28270For SaleMLS ID #4427940, Calvin Mitchener, Corcoran HM Properties. Canopy MLS as distributed by MLS GRID
- $549,9003 bd2 ba1.8k sqft332 Fannie Cres, Charlotte, NC 28205For SaleMLS ID #4420419, Crystal Neal, Crystal Clear Realty. Canopy MLS as distributed by MLS GRID
- $624,9004 bd2 ba2k sqft835 & 837 Sikes Mill Rd, Monroe, NC 28110For SaleMLS ID #4307157, Joe Collins, Collins REALTORS. Canopy MLS as distributed by MLS GRID
- $539,9003 bd3 ba1.7k sqft3800 Centergrove Rd, Concord, NC 28025For SaleMLS ID #4393204, Michelle Steeley, Steelegate Realty & Development LLC. Canopy MLS as distributed by MLS GRID
- $660,0003 bd2 ba1.9k sqft4323 Weddington Rd, Monroe, NC 28110For SaleMLS ID #4423652, Michael Smith, EXP Realty LLC Ballantyne. Canopy MLS as distributed by MLS GRID
- $535,0003 bd3 ba2.1k sqft2010 Glendalough Ln, Matthews, NC 28105For SaleMLS ID #4422535, Pat Rineman, Keller Williams South Park. Canopy MLS as distributed by MLS GRID
- $459,9993 bd2 ba1.6k sqft10174 State Highway 138, Oakboro, NC 28129For SaleMLS ID #4394996, Michael Fullerton, Lantern Realty & Development. Canopy MLS as distributed by MLS GRID
- $499,9004 bd3 ba2.1k sqft7205 Sagebrush Cir, Concord, NC 28025For SaleMLS ID #4381462, Ivonne Erion, Lantern Realty & Development, LLC. Canopy MLS as distributed by MLS GRID
- $500,0003 bd2 ba1.7k sqft4424 Back Creek Church Rd, Charlotte, NC 28213For SaleMLS ID #4363048, Jorge Saberbein Chevalier, Jorge A Saberbein Chevalier. Canopy MLS as distributed by MLS GRID
- $599,9954 bd2 ba1.8k sqft3922 McMillan St, Charlotte, NC 28205For SaleMLS ID #4377832, Apryl Berry, Century 21 At The University. Canopy MLS as distributed by MLS GRID
- $465,0003 bd3 ba2.1k sqft3017 Mill Stream Ct, Matthews, NC 28104For SaleMLS ID #4396234, Jesus Alvarez, Coldwell Banker Realty. Canopy MLS as distributed by MLS GRID
- $565,0004 bd2 ba2k sqft8117 Shannon Woods Ln, Matthews, NC 28104For SaleMLS ID #4285282, Lisa Belk, Mark Spain Real Estate. Canopy MLS as distributed by MLS GRID
