Skip main navigation
Sold for $446,000
  • $446,000

    1101 Snowden Road, Wilmington, NC 28412

    3beds
    1,603sqft
    Single Family Residence
    Built in 2019
    6,098 Square Feet Lot
    $445,900 Zestimate®
    $278/sqft
    $2,525 Estimated rent

    Home value

    $445,900

    $424,000 - $468,000

    $2,525/mo

    Zestimate® history
    Loading
    Loading...

    Owner options

    List your home for rent

    $2,525/mo

    Rent Zestimate®

    Find your next renter with Zillow Rental Manager. Plus, with online applications, you can quickly screen prospective tenants – for free.

    Learn more

    $2,525/mo

    Rent Zestimate®

    Refinance and save

    $7,276/mo

    Est. payment

    Refinancing to a lower rate could help reduce your monthly payments and save thousands over the life of the loan.

    See today's rates

    $7,276/mo

    Est. payment

    Explore your selling options

    Work with a Zillow partner agent

    Leverage their expertise and Zillow's premium Showcase listings to get your home seen by more buyers.

    Get started

    List with your own agent

    Get your home in front of millions of buyers by listing it on Zillow.

    Learn how to do it

    Sell it yourself

    Take full control of how buyers see your home on Zillow by listing For Sale by Owner (FSBO).

    List your home

    What's special

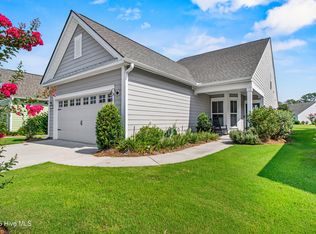
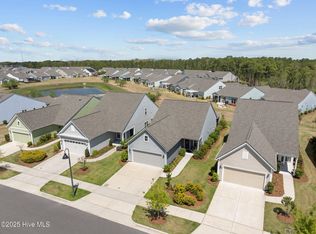
    This beautifully appointed home in the sought-after 55+ Del Webb community in Riverlights is a rare find. Positioned on a highly desirable lot and featuring the popular Taft floor plan, this home offers a bright and airy layout with 3 bedrooms and 2 full baths. Among the notable details of this home are tray ceilings, expansive windows, plank flooring, and owner-added solar tubes that illuminate the home with natural daylight. The open design floorplan creates connectivity between the spacious living area, kitchen and dining space. The heart of the home, the kitchen is complete with upgraded granite countertops, tile backsplash, upgraded KitchenAid stainless steel appliances, and upgraded soft-close cabinetry with pull-out drawers. The generous primary suite offers a serene retreat; it includes a large walk-in closet and a bathroom with a double vanity and a spacious walk-in shower. The two additional bedrooms are also spacious and well appointed. One special feature of the home is the fully fenced backyard. The unique positioning of the lot provides serenity and privacy, with the backyard opening to green space on two sides with beautiful views of two ponds. Additional highlights of the home include an inviting sunroom, laundry room cabinets, garage entry drop zone cabinetry, integrated sprinkler system, reverse osmosis water system for the kitchen, RING security, and abundant storage, including a walk-up attic over the garage. Residents of Del Webb enjoy low-maintenance living - with HOA dues covering full lawn care - and resort-style amenities. Amenities include a clubhouse with regular events, indoor and outdoor saltwater pools, a fitness center, tennis, pickleball, bocce, a dog park, walking and biking trails, and a kayak launch. Del Webb is just minutes from downtown Wilmington, the beach, and the various dining, shopping, and entertainment options at Riverlights Marina Village, which is right around the corner. Welcome home!

    Zillow last checked:

    Listing updated:

    Listed by:

    Shane Register Team 910-791-5222,

    Coldwell Banker Sea Coast Advantage-Midtown

    Bought with:

    Joyce M Barnwell, 84180

    Intracoastal Realty Corporation

    Source: Hive MLS,MLS#: 100554927MLS LogoOriginating MLS: Cape Fear Realtors MLS, Inc.

    Facts & features

    Interior

    Bedrooms & bathrooms
    • Bedrooms: 3
    • Bathrooms: 2
    • Full bathrooms: 2
    Rooms
    • Room types: Master Bedroom, Bedroom 2, Bedroom 3, Living Room, Sunroom
    Primary bedroom
    • Level: Main
    • Dimensions: 14 x 14
    Bedroom 2
    • Level: Main
    • Dimensions: 10 x 10
    Bedroom 3
    • Level: Main
    • Dimensions: 10 x 1
    Kitchen
    • Level: Main
    • Dimensions: 14 x 13
    Living room
    • Level: Main
    • Dimensions: 26 x 15
    Sunroom
    • Level: First
    • Dimensions: 15 x 9
    Heating
    • Forced Air, Natural Gas
    Cooling
    • Central Air
    Appliances
    • Included: Vented Exhaust Fan, Gas Oven, Gas Cooktop, Built-In Microwave, Dishwasher
    • Laundry: Laundry Room
    Features
    • Master Downstairs, Walk-in Closet(s), Tray Ceiling(s), High Ceilings, Entrance Foyer, Solid Surface, Ceiling Fan(s), Pantry, Walk-in Shower, Blinds/Shades, Walk-In Closet(s)
    • Flooring: LVT/LVP, Tile
    • Basement: None
    • Attic: Partially Floored,Permanent Stairs,See Remarks
    Interior area
    • Total structure area: 1,603
    • Total interior livable area: 1,603 sqft

    Property

    Parking
    • Total spaces: 2
    • Parking features: Concrete, On Site
    • Attached garage spaces: 2
    Features
    • Levels: One
    • Patio & porch: Covered, Patio, Porch
    • Pool features: None
    • Fencing: Metal/Ornamental,Back Yard
    • Has view: Yes
    • View description: Pond
    • Has water view: Yes
    • Water view: Pond
    • Waterfront features: None
    • Frontage type: See Remarks
    Lot
    • Size: 6,098 Square Feet
    • Dimensions: 53 x 120 x 53 x 120
    Details
    • Parcel number: R07000006922000
    • Zoning: R-7
    • Special conditions: Standard

    Construction

    Type & style
    • Home type: SingleFamily
    • Property subtype: Single Family Residence
    Materials
    • Fiber Cement, Wood Frame
    • Foundation: Slab
    • Roof: Architectural Shingle
    Condition
    • New construction: No
    • Year built: 2019

    Utilities & green energy

    • Sewer: Public Sewer
    • Water: Public
    • Utilities for property: Natural Gas Connected, Sewer Connected, Water Connected
    Green energy
    • Green verification: HERS Index Score

    Community & HOA

    Community
    • Security: Smoke Detector(s)
    • Subdivision: Riverlights - Del Webb
    HOA
    • Has HOA: Yes
    • Amenities included: Clubhouse, Pool, Fitness Center, Indoor Pool, Maintenance Common Areas, Management, Pickleball, Tennis Court(s), Trail(s)
    • HOA fee: $4,668 annually
    • HOA name: CAMS
    • HOA phone: 910-256-2100
    Location
    • Region: Wilmington

    Financial & listing details

    • Price per square foot: $278/sqft
    • Tax assessed value: $487,100
    • Annual tax amount: $3,069
    • Date on market: 2/16/2026
    • Cumulative days on market: 111 days
    • Listing agreement: Exclusive Right To Sell
    • Listing terms: Cash,Conventional
    • Road surface type: Paved

    Price history

    DateEventPrice
    7/17/2026Sold$446,000-0.7%$278/sqft
    Source: Hive MLS #100554927 Report a problem
    6/6/2026Pending sale$449,000$280/sqft
    Source: Hive MLS #100554927 Report a problem
    6/4/2026Price change$449,000-4.3%$280/sqft
    Source: Hive MLS #100554927 Report a problem
    4/30/2026Price change$469,000-4.1%$293/sqft
    Source: Hive MLS #100554927 Report a problem
    3/17/2026Price change$489,000-2.2%$305/sqft
    Source: Hive MLS #100554927 Report a problem
    2/16/2026Listed for sale$500,000-2.9%$312/sqft
    Source: Hive MLS #100554927 Report a problem
    12/26/2025Listing removed$515,000$321/sqft
    Source: Hive MLS #100515849 Report a problem
    9/21/2025Price change$515,000-1.9%$321/sqft
    Source: Hive MLS #100515849 Report a problem
    8/21/2025Listed for sale$525,000-1.9%$328/sqft
    Source: Hive MLS #100515849 Report a problem
    7/29/2025Listing removed$535,000$334/sqft
    Source: Hive MLS #100515849 Report a problem
    7/8/2025Price change$535,000-0.4%$334/sqft
    Source: Hive MLS #100515849 Report a problem
    6/26/2025Listed for sale$537,000+51.7%$335/sqft
    Source: Hive MLS #100515849 Report a problem
    10/2/2019Sold$354,065$221/sqft
    Source: Hive MLS #100172540 Report a problem

    Public tax history

    YearProperty taxesTax assessment
    2025$2,867 -2.2%$487,100 +44.6%
    2024$2,931 +3%$336,900
    2023$2,847 -0.6%$336,900
    2022$2,864 -0.7%$336,900
    2021$2,883 +15%$336,900 +41.6%
    2020$2,507 +238.1%$238,000 +238.1%
    2019$742 $70,400
    Find assessor info on the county website

    Neighborhood: Silver Lake

    Nearby schools

    GreatSchools rating
    Schools provided by the listing agent
    • Elementary: Williams
    • Middle: Myrtle Grove
    • High: New Hanover

    Source: Hive MLS. This data may not be complete. We recommend contacting the local school district to confirm school assignments for this home.

    Get a cash offer in 3 minutes
    Find out how much your home could sell for in as little as 3 minutes with a no-obligation cash offer.
    Estimated market value
    $445,900
    Get a cash offer in 3 minutes
    Find out how much your home could sell for in as little as 3 minutes with a no-obligation cash offer.
    Estimated market value
    $445,900