Skip main navigation
Off market
  • $893,900

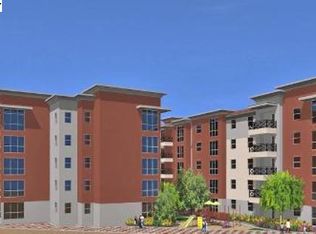
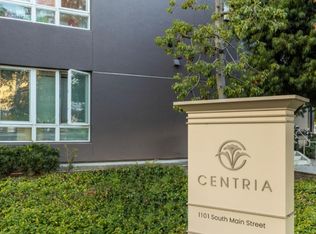
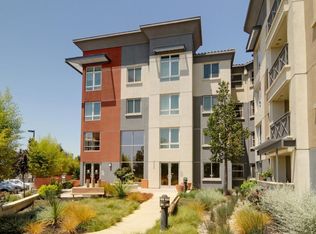
    1101 South Main #234, Milpitas, CA 95035

    3beds
    1,346sqft
    Residential, Condominium
    Built in 2007
    -- sqft lot
    $893,900 Zestimate®
    $664/sqft
    $4,201 Estimated rent

    Home value

    $893,900

    $822,000 - $974,000

    $4,201/mo

    Zestimate® history
    Loading
    Loading...

    Owner options

    List your home for rent

    $4,201/mo

    Rent Zestimate®

    Find your next renter with Zillow Rental Manager. Plus, with online applications, you can quickly screen prospective tenants – for free.

    Learn more

    $4,201/mo

    Rent Zestimate®

    Refinance and save

    $6,603/mo

    Est. payment

    Refinancing to a lower rate could help reduce your monthly payments and save thousands over the life of the loan.

    See today's rates

    $6,603/mo

    Est. payment

    Explore your selling options

    Work with a Zillow partner agent

    Leverage their expertise and Zillow's premium Showcase listings to get your home seen by more buyers.

    Get started

    List with your own agent

    Get your home in front of millions of buyers by listing it on Zillow.

    Learn how to do it

    Sell it yourself

    Take full control of how buyers see your home on Zillow by listing For Sale by Owner (FSBO).

    List your home

    What's special

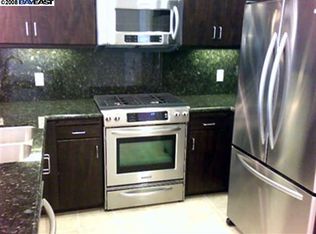
    Stunning new model now available! Upgrades in kitch include quartz counters & stainless appliances. Lg lndry rm w/w & d. Fab tile inlays in bthrms. Rec lites, ceil fans, designer touches thruout! Energy efficient green compliant! Walk to Transit & shops! Throw away your car keys!

    This property is not currently displayed as for sale or rent on Zillow. This may be different from what's on other websites or public sources.

    Zillow last checked:

    Listing updated:

    Listed by:

    Jon Ahern DRE #01169357 925-838-9999,

    Re/Max Accord

    Bought with:

    OUT OF AREA OUT, DRE #09999924

    OUT OF AREA - NON MEMBER

    Source: Bay East AOR,MLS#: 40357977MLS Logo

    Facts & features

    Interior

    Bedrooms & bathrooms
    • Bedrooms: 3
    • Bathrooms: 2
    • Full bathrooms: 2
    Rooms
    • Room types: 3 Bedrooms, 2 Baths, Main Entry, Dining Room, Family Room, Library, Dining Area, Study, Other
    Bathroom
    • Features: Stall Shower, Tile, Updated Baths
    Kitchen
    • Features: Breakfast Bar, Counter - Solid Surface, Dishwasher, Gas Range/Cooktop, Microwave, Oven Built-in, Refrigerator, Updated Kitchen
    Heating
    • Forced Air
    Cooling
    • Ceiling Fan(s)
    Appliances
    • Included: Dishwasher, Gas Range, Microwave, Oven, Refrigerator, Dryer, Washer
    • Laundry: Hookups Only, In Unit, Common Area
    Features
    • Study, Breakfast Bar, Counter - Solid Surface, Updated Kitchen
    • Flooring: Tile, Carpet
    • Has fireplace: No
    • Fireplace features: None
    Interior area
    • Total structure area: 1,346
    • Total interior livable area: 1,346 sqft

    Property

    Parking
    • Total spaces: 2
    • Parking features: Carport, Space Per Unit - 2
    • Garage spaces: 2
    • Has carport: Yes
    Accessibility
    • Accessibility features: Other
    Features
    • Levels: One,Three Or More
    • Stories: 1
    • Entry location: No Steps to Entry
    • Patio & porch: Patio, Covered
    • Exterior features: Other
    • Pool features: Cabana, Gunite, In Ground, Community
    • Has spa: Yes
    Lot
    • Features: Other
    Details
    • Special conditions: Standard
    • Other equipment: DSL/Modem Line, Other

    Construction

    Type & style
    • Home type: Condo
    • Architectural style: Contemporary
    • Property subtype: Residential, Condominium
    Materials
    • Stucco
    • Foundation: Slab
    • Roof: Unknown,Other
    Condition
    • New Construction
    • New construction: Yes
    • Year built: 2007
    Details
    • Builder name: DR Horton

    Community & HOA

    Community
    • Subdivision: None
    HOA
    • Has HOA: Yes
    • Amenities included: Fitness Center, Pool, Other
    • Services included: Common Area Maint, Maintenance Structure
    • HOA fee: $563 monthly
    • HOA phone: 999-999-9999
    Location
    • Region: Milpitas

    Financial & listing details

    • Price per square foot: $664/sqft
    • Price range: $507K - $893.9K
    • Date on market: 7/23/2008
    • Listing agreement: Excl Right
    • Listing terms: Builder's Lender-In-House,Cash,Conventional

    Price history

    DateEventPrice
    9/29/2008Sold$507,000$377/sqft
    Source: Bay East AOR #40357977 Report a problem

    Public tax history

    Tax history is unavailable.

    Neighborhood: 95035

    Nearby schools

    GreatSchools rating
    Get a cash offer in 3 minutes
    Find out how much your home could sell for in as little as 3 minutes with a no-obligation cash offer.
    Estimated market value
    $893,900
    Get a cash offer in 3 minutes
    Find out how much your home could sell for in as little as 3 minutes with a no-obligation cash offer.
    Estimated market value
    $893,900