Offer deadline of Monday (3/2/26) at 2:00 PM. Well-maintained 2-bedroom home offering great value and potential in desirable Tewksbury! Features include hardwood floors throughout (just refinished), a fireplaced living room, and an eat-in kitchen with backyard views, plus an almost-new refrigerator and dishwasher. The full bath includes a newly tiled shower stall and convenient stackable washer and dryer. A recently added finished 3-season room provides wonderful extra space and could offer approximately 300 additional square feet of living area if heated. Set on a fenced 10,890 sq ft lot, this vinyl-sided home also offers newer windows and a partially finished basement with newer flooring. Needs some paint and minor updates but has solid bones and excellent potential. I have included actual photos and Ai generated photos of the rooms painted and some painted and furnished pictures too. The street is a dead-end and is close but not too close to the highway.
Sold for $533,000
$533,000
1101 South St, Tewksbury, MA 01876
2beds
1,224sqft
Single Family Residence
Built in 1964
0.25 Acres Lot
$528,000 Zestimate®
$435/sqft
$2,790 Estimated rent
Home value
$528,000
$491,000 - $570,000
$2,790/mo
Zestimate® history
Owner options
List your home for rent
$2,790/mo
Rent Zestimate®
Find your next renter with Zillow Rental Manager. Plus, with online applications, you can quickly screen prospective tenants – for free.
$2,790/mo
Rent Zestimate®
Refinance and save
$3,547/mo
Est. payment
Refinancing to a lower rate could help reduce your monthly payments and save thousands over the life of the loan.
$3,547/mo
Est. payment
Explore your selling options
Work with a Zillow partner agent
Leverage their expertise and Zillow's premium Showcase listings to get your home seen by more buyers.
Get startedList with your own agent
Get your home in front of millions of buyers by listing it on Zillow.
Learn how to do itSell it yourself
Take full control of how buyers see your home on Zillow by listing For Sale by Owner (FSBO).
List your homeWhat's special
Newly tiled shower stallNewer windowsVinyl-sided homeAlmost-new refrigerator and dishwasher
Zillow last checked:
Listing updated:
Listed by:
Ron Butler 978-852-2242,
Century 21 North East 603-893-8230
Bought with:
Bill Cataldo
LAER Realty Partners
Source: MLS PIN,MLS#: 73479907
Facts & features
Interior
Bedrooms & bathrooms
- Bedrooms: 2
- Bathrooms: 1
- Full bathrooms: 1
Primary bedroom
- Features: Ceiling Fan(s), Closet, Flooring - Hardwood, Cable Hookup, Lighting - Overhead
- Level: First
- Area: 154.1
- Dimensions: 13.4 x 11.5
Bedroom 2
- Features: Ceiling Fan(s), Closet, Flooring - Hardwood, Cable Hookup, Lighting - Overhead
- Level: First
- Area: 122.4
- Dimensions: 13.6 x 9
Primary bathroom
- Features: Yes
Bathroom 1
- Features: Bathroom - Full, Bathroom - Tiled With Shower Stall, Flooring - Stone/Ceramic Tile, Dryer Hookup - Electric, Washer Hookup
- Level: First
Kitchen
- Features: Ceiling Fan(s), Flooring - Vinyl, Cable Hookup, Lighting - Overhead
- Level: First
- Area: 171.76
- Dimensions: 15.2 x 11.3
Living room
- Features: Flooring - Hardwood, Cable Hookup, Exterior Access
- Level: First
- Area: 219.65
- Dimensions: 19.1 x 11.5
Heating
- Central, Baseboard, Electric Baseboard, Oil
Cooling
- Central Air
Appliances
- Included: Water Heater, Tankless Water Heater, Range, Dishwasher, Refrigerator, Washer, Dryer
- Laundry: First Floor, Electric Dryer Hookup, Washer Hookup
Features
- Cathedral Ceiling(s), Ceiling Fan(s), Beamed Ceilings, Play Room, Internet Available - Broadband, High Speed Internet
- Flooring: Tile, Vinyl, Carpet, Hardwood, Flooring - Wall to Wall Carpet
- Windows: Insulated Windows
- Basement: Full,Partially Finished,Interior Entry,Concrete
- Number of fireplaces: 1
- Fireplace features: Living Room
Interior area
- Total structure area: 1,224
- Total interior livable area: 1,224 sqft
- Finished area above ground: 912
- Finished area below ground: 312
Property
Parking
- Total spaces: 4
- Parking features: Paved Drive, Off Street, Paved
- Uncovered spaces: 4
Features
- Exterior features: Fenced Yard
- Fencing: Fenced/Enclosed,Fenced
Lot
- Size: 0.25 Acres
- Features: Level
Details
- Parcel number: 798517
- Zoning: R40
Construction
Type & style
- Home type: SingleFamily
- Architectural style: Ranch
- Property subtype: Single Family Residence
Materials
- Frame
- Foundation: Concrete Perimeter
- Roof: Shingle
Condition
- Year built: 1964
Utilities & green energy
- Electric: 220 Volts, Circuit Breakers, 200+ Amp Service
- Sewer: Public Sewer
- Water: Public
- Utilities for property: for Electric Range, for Electric Dryer, Washer Hookup
Community & HOA
Community
- Features: Shopping, Walk/Jog Trails, Highway Access
HOA
- Has HOA: No
Location
- Region: Tewksbury
Financial & listing details
- Price per square foot: $435/sqft
- Tax assessed value: $522,200
- Annual tax amount: $6,559
- Date on market: 9/23/2026
- Road surface type: Paved
Price history
| Date | Event | Price |
|---|---|---|
| 3/31/2026 | Sold | $533,000+4.5%$435/sqft |
Source: MLS PIN #73479907 Report a problem | ||
| 2/25/2026 | Listed for sale | $509,900$417/sqft |
Source: MLS PIN #73479907 Report a problem | ||
Public tax history
| Year | Property taxes | Tax assessment |
|---|---|---|
| 2025 | $6,412 +3.6% | $485,000 +4.9% |
| 2024 | $6,192 +1.6% | $462,400 +7% |
| 2023 | $6,093 +3.9% | $432,100 +11.9% |
| 2022 | $5,867 +8.8% | $386,000 +12.5% |
| 2021 | $5,392 +3.8% | $343,000 +5.5% |
| 2020 | $5,193 +4.4% | $325,200 +3.6% |
| 2019 | $4,972 +7.8% | $313,900 +9.8% |
| 2018 | $4,612 +6.2% | $285,900 +7.4% |
| 2017 | $4,343 +3.8% | $266,300 +4% |
| 2016 | $4,186 +1.3% | $256,000 +1.4% |
| 2015 | $4,133 +7.9% | $252,500 +6.2% |
| 2014 | $3,829 +2.7% | $237,700 -1.5% |
| 2013 | $3,727 +2.1% | $241,400 -0.9% |
| 2012 | $3,650 +12.9% | $243,500 +1.4% |
| 2011 | $3,232 -3.2% | $240,100 -9.7% |
| 2010 | $3,338 +6.3% | $266,000 -3.8% |
| 2009 | $3,139 +3.1% | $276,600 -5% |
| 2008 | $3,044 +1.1% | $291,300 -4.1% |
| 2007 | $3,010 +2.6% | $303,700 +4.3% |
| 2006 | $2,933 +15.3% | $291,300 +15.6% |
| 2005 | $2,544 +19.9% | $251,900 +61.5% |
| 2003 | $2,122 +12.3% | $156,000 +23.8% |
| 2000 | $1,890 +7.2% | $126,000 -0.1% |
| 1998 | $1,763 | $126,100 |
Find assessor info on the county website
Neighborhood: 01876
Nearby homes
- $595,8003 bd1 ba1.2k sqft1103 South St, Tewksbury, MA 01876Off Market
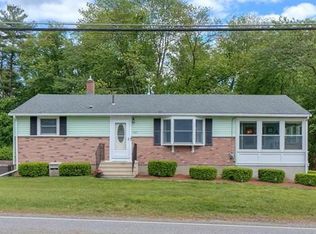
- $547,1002 bd1 ba912 sqft1087 South St, Tewksbury, MA 01876Off Market
- $574,1003 bd1 ba960 sqft1102 South St, Tewksbury, MA 01876Off Market
- $756,6003 bd3 ba2.1k sqft1100 South St, Tewksbury, MA 01876Off Market
- $639,2003 bd1 ba1.3k sqft1104 South St, Tewksbury, MA 01876Off Market
- $573,9003 bd1 ba960 sqft1111 South St, Tewksbury, MA 01876Off Market
- $615,8004 bd1 ba1.3k sqft1112 South St, Tewksbury, MA 01876Off Market
- $653,9004 bd2 ba1.8k sqft1119 South St, Tewksbury, MA 01876Off Market
Nearby schools
GreatSchools rating
- NAHeath Brook Elementary SchoolGrades: PK-1Distance: 2.2 mi
- 8/10John W. Wynn Middle SchoolGrades: 7-8Distance: 1.6 mi
- 8/10Tewksbury Memorial High SchoolGrades: 9-12Distance: 3 mi
Get a cash offer in 3 minutes
Find out how much your home could sell for in as little as 3 minutes with a no-obligation cash offer.
Estimated market value
$528,000
Get a cash offer in 3 minutes
Find out how much your home could sell for in as little as 3 minutes with a no-obligation cash offer.
Estimated market value
$528,000
- Massachusetts
- Middlesex County
- Tewksbury
- 01876
- 1101 South St
