Discover stylish living and thoughtful updates at this 4-bedroom, 3.5-bath home. It offers spacious living areas, numerous improvements, and the perfect blend of comfort and functionality for everyday living. The heart of the home is the spacious kitchen, featuring granite countertops, stainless steel appliances, and a center island that flows seamlessly into the open-concept living area. The main level creates a warm atmosphere ideal for gathering with family and friends. Upstairs, all of the bedrooms are generously sized, including a spacious primary suite with an ensuite bath featuring a double vanity and walk-in closet. Fresh paint throughout and brand-new carpet upstairs gives the home a clean, updated feel that is truly move-in ready. The fully finished basement offers additional living space, ideal for a second living area, home office, workout room, playroom, or entertaining space. Recent mechanical and exterior updates add peace of mind, including a new roof, new furnace, new water heater, and a backup sump pump system. Outside, enjoy the large fenced backyard, offering plenty of space for outdoor entertaining, pets, or play. Located in the Oaks of Avon community, there are many neighborhood amenities including a pool, basketball court, playground, and walking path. This home offers the perfect blend of comfort, convenience, and community living.
Sold
Zestimate®
$387,500
1101 Spanish Lake Dr, Avon, IN 46123
4beds
3,218sqft
Residential, Single Family Residence
Built in 1999
0.35 Acres Lot
$387,500 Zestimate®
$120/sqft
$2,787 Estimated rent
Home value
$387,500
$364,000 - $411,000
$2,787/mo
Zestimate® history
Owner options
List your home for rent
$2,787/mo
Rent Zestimate®
Find your next renter with Zillow Rental Manager. Plus, with online applications, you can quickly screen prospective tenants – for free.
$2,787/mo
Rent Zestimate®
Refinance and save
$3,071/mo
Est. payment
Refinancing to a lower rate could help reduce your monthly payments and save thousands over the life of the loan.
$3,071/mo
Est. payment
Explore your selling options
Work with a Zillow partner agent
Leverage their expertise and Zillow's premium Showcase listings to get your home seen by more buyers.
Get startedList with your own agent
Get your home in front of millions of buyers by listing it on Zillow.
Learn how to do itSell it yourself
Take full control of how buyers see your home on Zillow by listing For Sale by Owner (FSBO).
List your homeWhat's special
Spacious primary suiteGranite countertopsFresh paint throughoutSpacious kitchenStainless steel appliancesBrand-new carpet upstairsLarge fenced backyard
Zillow last checked:
Listing updated:
Listed by:
Malinda Ennis 317-983-2220,
Keller Williams Indy Metro NE
Bought with:
Jonathan Bell
@properties
Source: MIBOR as distributed by MLS GRID,MLS#: 22094575
Facts & features
Interior
Bedrooms & bathrooms
- Bedrooms: 4
- Bathrooms: 4
- Full bathrooms: 3
- 1/2 bathrooms: 1
- Main level bathrooms: 1
Primary bedroom
- Level: Upper
- Area: 229.1 Square Feet
- Dimensions: 14.5x15.8
Bedroom 2
- Level: Upper
- Area: 138.75 Square Feet
- Dimensions: 11.1x12.5
Bedroom 3
- Level: Upper
- Area: 138.88 Square Feet
- Dimensions: 11.11x12.5
Bedroom 4
- Level: Upper
- Area: 109.2 Square Feet
- Dimensions: 10.5x10.4
Bonus room
- Features: Other
- Level: Basement
- Area: 143.92 Square Feet
- Dimensions: 14.11x10.2
Dining room
- Level: Main
- Area: 153.3 Square Feet
- Dimensions: 10.5x14.6
Family room
- Level: Main
- Area: 254.04 Square Feet
- Dimensions: 17.4x14.6
Kitchen
- Level: Main
- Area: 242.36 Square Feet
- Dimensions: 16.6x14.6
Laundry
- Level: Main
- Area: 38.19 Square Feet
- Dimensions: 6.7x5.7
Living room
- Level: Main
- Area: 181.25 Square Feet
- Dimensions: 14.5x12.5
Play room
- Features: Other
- Level: Basement
- Area: 649.74 Square Feet
- Dimensions: 23.8x27.3
Heating
- Natural Gas, Forced Air
Cooling
- Central Air
Appliances
- Included: Dishwasher, Dryer, Disposal, Gas Water Heater, MicroHood, Gas Oven, Refrigerator, Washer, Microwave, Water Heater
- Laundry: Laundry Room, Main Level
Features
- Attic Access, Kitchen Island, Ceiling Fan(s), High Speed Internet, Eat-in Kitchen, Wired for Data, Pantry, Walk-In Closet(s)
- Basement: Full
- Attic: Access Only
- Number of fireplaces: 1
- Fireplace features: Family Room, Living Room
Interior area
- Total structure area: 3,218
- Total interior livable area: 3,218 sqft
- Finished area below ground: 1,106
Property
Parking
- Total spaces: 2
- Parking features: Attached
- Attached garage spaces: 2
Features
- Levels: Two
- Stories: 2
- Patio & porch: Covered, Patio
- Fencing: Fenced,Full
Lot
- Size: 0.35 Acres
- Features: Sidewalks, Suburb, Trees-Small (Under 20 Ft)
Details
- Parcel number: 320736460011000022
- Horse amenities: None
Construction
Type & style
- Home type: SingleFamily
- Architectural style: Traditional
- Property subtype: Residential, Single Family Residence
Materials
- Vinyl With Brick, Brick
- Foundation: Concrete Perimeter
Condition
- New construction: No
- Year built: 1999
Utilities & green energy
- Water: Public
- Utilities for property: Electricity Connected, Sewer Connected, Water Connected
Community & HOA
Community
- Security: Smoke Detector(s)
- Subdivision: Oaks Of Avon
HOA
- Has HOA: Yes
- Amenities included: Insurance, Maintenance, Park, Playground, Pool
- Services included: Insurance, Maintenance, ParkPlayground
- HOA fee: $674 annually
Location
- Region: Avon
Financial & listing details
- Price per square foot: $120/sqft
- Tax assessed value: $339,100
- Annual tax amount: $4,168
- Date on market: 6/1/2026
- Cumulative days on market: 38 days
- Electric utility on property: Yes
Price history
| Date | Event | Price |
|---|---|---|
| 8/7/2026 | Sold | $387,500-2.9%$120/sqft |
Source:  MIBOR as distributed by MLS GRID #22094575 Report a problem MIBOR as distributed by MLS GRID #22094575 Report a problem | ||
| 7/9/2026 | Pending sale | $399,000$124/sqft |
Source: MIBOR as distributed by MLS GRID #22094575 Report a problem | ||
| 6/1/2026 | Listed for sale | $399,000$124/sqft |
Source: MIBOR as distributed by MLS GRID #22094575 Report a problem | ||
Public tax history
| Year | Property taxes | Tax assessment |
|---|---|---|
| 2025 | $3,693 +10.7% | $339,100 +3.6% |
| 2024 | $3,337 +4.5% | $327,400 +10% |
| 2023 | $3,194 +14.7% | $297,700 +5.2% |
| 2022 | $2,784 +5.7% | $283,000 +14.9% |
| 2021 | $2,634 +2.3% | $246,400 +6.4% |
| 2020 | $2,574 -1.9% | $231,500 +3.6% |
| 2019 | $2,624 +23.3% | $223,500 +1.7% |
| 2018 | $2,129 +2.2% | $219,700 +3.2% |
| 2017 | $2,083 -0.7% | $212,900 +2.2% |
| 2016 | $2,097 +2% | $208,300 +1.4% |
| 2014 | $2,055 +4.3% | $205,500 +4.3% |
| 2013 | $1,970 -6.5% | $197,000 -6.5% |
| 2011 | $2,106 | $210,600 |
| 2010 | $2,106 | $210,600 |
| 2009 | $2,106 -15.7% | $210,600 -1.4% |
| 2007 | $2,499 -17% | $213,680 -1.4% |
| 2006 | $3,012 | $216,700 +12% |
| 2005 | -- | $193,500 |
Find assessor info on the county website
Neighborhood: 46123
Nearby homes
- $344,7003 bd2 ba2.2k sqft1117 Spanish Lake Dr, Avon, IN 46123Off Market
- $369,3004 bd2 ba2k sqft1085 Spanish Lake Dr, Avon, IN 46123Off Market
- $391,5005 bd3 ba2.9k sqft1129 Spanish Lake Dr, Avon, IN 46123Off Market
- $422,0004 bd3 ba3.6k sqft1069 Spanish Lake Dr, Avon, IN 46123Sold
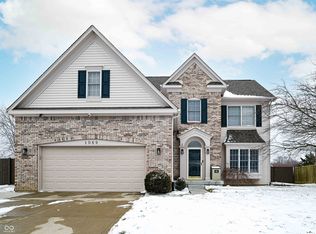
- $374,2004 bd2 ba2.3k sqft1098 Spanish Lake Dr, Avon, IN 46123Off Market
- $500,6005 bd4 ba4.9k sqft8683 Laurel Falls Cir, Avon, IN 46123Off Market
- $352,7004 bd3 ba2.1k sqft1082 Spanish Lake Dr, Avon, IN 46123Off Market
- $427,4004 bd3 ba3k sqft1147 Chestnut River Xing, Avon, IN 46123Off Market
Nearby schools
GreatSchools rating
- 10/10Sycamore Elementary SchoolGrades: K-4Distance: 0.8 mi
- 10/10Avon Middle School NorthGrades: 7-8Distance: 0.6 mi
- 9/10Avon High SchoolGrades: 9-12Distance: 3 mi
Schools provided by the listing agent
- Elementary: Sycamore Elementary School
- Middle: Avon Middle School North
- High: Avon High School
Source: MIBOR as distributed by MLS GRID. This data may not be complete. We recommend contacting the local school district to confirm school assignments for this home.
Get a cash offer in 3 minutes
Find out how much your home could sell for in as little as 3 minutes with a no-obligation cash offer.
Estimated market value
$387,500
Get a cash offer in 3 minutes
Find out how much your home could sell for in as little as 3 minutes with a no-obligation cash offer.
Estimated market value
$387,500
- Indiana
- Hendricks County
- Avon
- 46123
- 1101 Spanish Lake Dr
