Welcome to Exceptional Old Town Louisville Living! Experience the charm of main-level living in this ranch home, ideally located on a coveted corner lot just a short stroll from vibrant downtown Louisville. Enjoy easy access to parks, trails, local eateries & breweries, the public library & beloved community favorites like Sweet Cow Creamery & the Louisville Farmers Market. Whether you're into outdoor recreation or lively downtown events, this home places you at the heart of it all. Inside the home offers a functional layout with a welcoming living room & a spacious kitchen with designer tile backsplash, tile floors & an eat-in dining area. The main-level primary suite is a true retreat, with walk in shower with brand-new shower pan & surround, pedestal sink & a spacious closet. A 2nd bedroom, an additional full bathroom with dual sinks, & a bright office space overlooking the backyard round out the main floor. The office also includes a unique loft area with tongue-&-groove wood ceilings-perfect as a creative nook, play space, or extra storage. The finished basement adds significant living space with a family room, two additional bedrooms, a 3/4 bathroom, & a laundry area. You'll also find ample storage, including a large closet & a finished storage area with built-in shelving. Step outside into a private backyard oasis, fully fenced & featuring a large deck, lush lawn, & mature landscaping with established trees. The detached, oversized two-car garage includes extended side room, an extra-deep bay with built-in shelving, a workbench, a 220V outlet, & a finished attic for even more storage. A south facing front porch offers a place to enjoy the sun year-round & a secondary driveway at the front of the home offers additional off-street parking. Recent updates include a new primary shower pan & surround, a new sliding glass door, roof (2019), water heater (2024), & an updated furnace. The home also has a 200-amp service panel & 220V subpanel & outlet in the garage.
Sold for $772,500
$772,500
1101 Spruce St, Louisville, CO 80027
4beds
2,204sqft
Single Family Residence
Built in 1925
6,627 Square Feet Lot
$761,000 Zestimate®
$350/sqft
$3,691 Estimated rent
Home value
$761,000
$708,000 - $822,000
$3,691/mo
Zestimate® history
Owner options
List your home for rent
$3,691/mo
Rent Zestimate®
Find your next renter with Zillow Rental Manager. Plus, with online applications, you can quickly screen prospective tenants – for free.
$3,691/mo
Rent Zestimate®
Refinance and save
$3,607/mo
Est. payment
Refinancing to a lower rate could help reduce your monthly payments and save thousands over the life of the loan.
$3,607/mo
Est. payment
Explore your selling options
Work with a Zillow partner agent
Leverage their expertise and Zillow's premium Showcase listings to get your home seen by more buyers.
Get startedList with your own agent
Get your home in front of millions of buyers by listing it on Zillow.
Learn how to do itSell it yourself
Take full control of how buyers see your home on Zillow by listing For Sale by Owner (FSBO).
List your homeWhat's special
Zillow last checked:
Listing updated:
Listed by:
Marissa Stockreef 303-668-3526,
Dream Climbers Inc
Bought with:
Diane Barnwell, 40009313
RE/MAX of Boulder, Inc
Source: IRES as distributed by MLS GRID,MLS#: 1035322
Facts & features
Interior
Bedrooms & bathrooms
- Bedrooms: 4
- Bathrooms: 3
- Full bathrooms: 1
- 3/4 bathrooms: 2
- Main level bathrooms: 2
Primary bedroom
- Description: Carpet
- Features: 3/4 Primary Bath
- Level: Main
- Area: 182 Square Feet
- Dimensions: 14 x 13
Bedroom 2
- Description: Carpet
- Level: Main
- Area: 144 Square Feet
- Dimensions: 12 x 12
Bedroom 3
- Description: Carpet
- Level: Basement
- Area: 132 Square Feet
- Dimensions: 12 x 11
Bedroom 4
- Description: Carpet
- Level: Basement
- Area: 143 Square Feet
- Dimensions: 13 x 11
Family room
- Description: Carpet
- Level: Basement
- Area: 253 Square Feet
- Dimensions: 23 x 11
Kitchen
- Description: Tile
- Level: Main
- Area: 143 Square Feet
- Dimensions: 13 x 11
Laundry
- Level: Basement
Living room
- Description: Carpet
- Level: Main
- Area: 196 Square Feet
- Dimensions: 14 x 14
Study
- Description: Wood
- Level: Main
- Area: 110 Square Feet
- Dimensions: 11 x 10
Heating
- Forced Air
Cooling
- Ceiling Fan(s)
Appliances
- Included: Electric Range, Dishwasher, Refrigerator, Washer, Dryer, Microwave
- Laundry: Washer/Dryer Hookup
Features
- Eat-in Kitchen
- Windows: Window Coverings
- Basement: Full,Partially Finished
Interior area
- Total structure area: 1,102
- Total interior livable area: 2,204 sqft
- Finished area above ground: 1,102
Property
Parking
- Total spaces: 2
- Parking features: Detached, Oversized
- Garage spaces: 2
- Details: Detached
Accessibility
- Accessibility features: Level Lot, Main Floor Bath, Accessible Bedroom
Features
- Levels: One
- Stories: 1
- Patio & porch: Deck
- Exterior features: Sprinkler System
- Fencing: Fenced,Wood
Lot
- Size: 6,627 Square Feet
- Features: Corner Lot, Level, City Limits, Paved
Details
- Parcel number: R0019200
- Zoning: SFR
- Special conditions: Private Owner
Construction
Type & style
- Home type: SingleFamily
- Property subtype: Single Family Residence
Materials
- Frame
- Roof: Composition
Condition
- New construction: No
- Year built: 1925
Utilities & green energy
- Sewer: Public Sewer
- Water: City
- Utilities for property: Natural Gas Available, Electricity Available
Community & HOA
Community
- Subdivision: Louisville East
HOA
- Has HOA: No
Location
- Region: Louisville
Financial & listing details
- Price per square foot: $350/sqft
- Tax assessed value: $827,700
- Annual tax amount: $4,455
- Date on market: 5/29/2025
- Listing terms: Cash,Conventional,FHA,VA Loan
- Exclusions: staging items
- Electric utility on property: Yes
Price history
| Date | Event | Price |
|---|---|---|
| 6/30/2025 | Sold | $772,500-6.4%$350/sqft |
Source:  IRES as distributed by MLS GRID #1035322 Report a problem IRES as distributed by MLS GRID #1035322 Report a problem | ||
| 6/9/2025 | Pending sale | $825,000$374/sqft |
Source:  REcolorado as distributed by MLS GRID #IR1035322 Report a problem REcolorado as distributed by MLS GRID #IR1035322 Report a problem | ||
| 5/29/2025 | Listed for sale | $825,000+180.6%$374/sqft |
Source: IRES as distributed by MLS GRID #1035322 Report a problem | ||
| 3/24/2021 | Listing removed | -- |
Source: Owner Report a problem | ||
| 7/3/2014 | Listing removed | $1,950$1/sqft |
Source: Owner Report a problem | ||
| 6/19/2014 | Listed for rent | $1,950+2.6%$1/sqft |
Source: Owner Report a problem | ||
| 10/14/2013 | Listing removed | $1,900$1/sqft |
Source: Owner Report a problem | ||
| 9/18/2013 | Listed for rent | $1,900$1/sqft |
Source: Owner Report a problem | ||
| 7/16/2012 | Sold | $294,000-6.7%$133/sqft |
Source: Agent Provided Report a problem | ||
| 4/26/2012 | Listed for sale | $315,000+42.9%$143/sqft |
Source: RE/MAX ALLIANCE #679199 Report a problem | ||
| 6/21/2001 | Sold | $220,500+33.6%$100/sqft |
Source: Public Record Report a problem | ||
| 9/10/1998 | Sold | $165,000$75/sqft |
Source: Public Record Report a problem | ||
Public tax history
| Year | Property taxes | Tax assessment |
|---|---|---|
| 2025 | $4,455 +1.7% | $51,731 -2.9% |
| 2024 | $4,380 +40.1% | $53,252 -1% |
| 2023 | $3,127 -10.1% | $53,768 +65.5% |
| 2022 | $3,478 -8.7% | $32,491 -13.5% |
| 2021 | $3,811 | $37,559 -7.8% |
| 2020 | $3,811 +19.3% | $40,727 |
| 2019 | $3,194 | $40,727 +13.9% |
| 2018 | $3,194 | $35,755 -9.5% |
| 2017 | $3,194 +33.4% | $39,530 +45.2% |
| 2016 | $2,395 +5.5% | $27,223 +17.9% |
| 2015 | $2,270 +15% | $23,084 |
| 2014 | $1,974 -7.3% | $23,084 |
| 2013 | $2,129 +0.9% | $23,084 -7.6% |
| 2012 | $2,111 +10.4% | $24,994 |
| 2011 | $1,912 +6.1% | -- |
| 2010 | $1,802 -6.7% | $22,930 |
| 2009 | $1,931 +2.5% | $22,930 -20.3% |
| 2008 | $1,884 -6.1% | $28,780 |
| 2007 | $2,007 +8.4% | $28,780 -4% |
| 2006 | $1,850 +29.9% | $29,970 |
| 2005 | $1,424 +0.5% | $29,970 +28.4% |
| 2004 | $1,417 +6.4% | $23,340 |
| 2003 | $1,332 +9.7% | $23,340 +20.1% |
| 2002 | $1,214 | $19,430 -90.9% |
| 2001 | -- | $212,400 |
Find assessor info on the county website
Neighborhood: 80027
Nearby homes
- $559,9002 bd1 ba1k sqft1109 Spruce St, Louisville, CO 80027Off Market

- $--1 bd1 ba500 sqft813 Lee St, Louisville, CO 80027Off Market

- $2,0452 bd1 ba1k sqft813 Lee Ave #825, Louisville, CO 80027For Rent
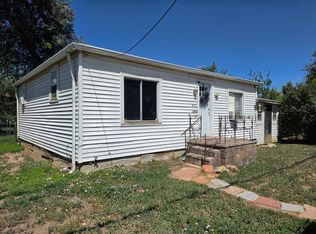
- $518,4004 bd3 ba1.7k sqft1117 Spruce St, Louisville, CO 80027Off Market
- $790,9003 bd3 ba1.7k sqft1117 Spruce St, Louisville, CO 80027Off Market
- $550,9001 bd0 ba960 sqft1131 Spruce St, Louisville, CO 80027Off Market
- $639,3002 bd1 ba912 sqft824 Lee Ave, Louisville, CO 80027Off Market
- $263,2001 bd0 ba960 sqft1131 Spruce St, Louisville, CO 80027Off Market
Nearby schools
GreatSchools rating
- 9/10Louisville Elementary SchoolGrades: PK-5Distance: 0.5 mi
- 8/10Louisville Middle SchoolGrades: 6-8Distance: 0.4 mi
- 10/10Monarch High SchoolGrades: 9-12Distance: 1.9 mi
Schools provided by the listing agent
- Elementary: Louisville
- Middle: Louisville
- High: Monarch
Source: IRES as distributed by MLS GRID. This data may not be complete. We recommend contacting the local school district to confirm school assignments for this home.
Get a cash offer in 3 minutes
Find out how much your home could sell for in as little as 3 minutes with a no-obligation cash offer.
Estimated market value
$761,000
Get a cash offer in 3 minutes
Find out how much your home could sell for in as little as 3 minutes with a no-obligation cash offer.
Estimated market value
$761,000
- Colorado
- Boulder County
- Louisville
- 80027
- 1101 Spruce St
Nearby cities
Nearby neighborhoods
Nearby zip codes
Other Louisville Topics
