Skip main navigation
For sale
  • Price cut: $9K (8/7)
    $215,900

    1101 State Ave, Mitchell, SD 57301

    3beds
    2baths
    1,794sqft
    : 
    $1,409/mo
    Get pre-qualified
    Single Family Residence
    Built in 1982
    0.29 Acres Lot
    $209,400 Zestimate®
    $120/sqft
    $-- HOA

    What's special

    Fenced backyardLarge backyardSpacious family roomBright open main levelSpacious corner lotDurable flooringConvenient walkout access
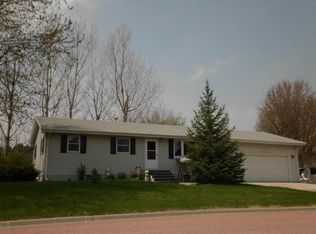
    Welcome home to this well-maintained split-level home nestled on a spacious corner lot in one of Mitchell's established neighborhoods. Built in 1982, this property offers approximately 1,800 square feet of finished living space with three bedrooms, two bathrooms, and a functional layout designed for comfortable everyday living. It also features a 24' x 25' attached two-car garage, central air, and a large backyard that's ready for family gatherings, pets, or simply enjoying South Dakota's beautiful seasons. Step inside and you'll immediately appreciate the bright, open main level where the living room flows seamlessly into the updated kitchen and dining area. Rich dark cabinetry, modern countertops, stainless steel appliances, and durable flooring create a warm, inviting space that's perfect for everything from busy weekday mornings to hosting family and friends. Just off the dining area, the deck overlooks the fenced backyard, offering the perfect place for grilling, relaxing, or watching the kids play. The home's split-level design provides both functionality and privacy. Two comfortable bedrooms and a full bathroom are located on the upper level, while the lower level offers an additional bedroom, another bathroom, a spacious family room, and convenient walkout access. Downstairs, you'll also find a large finished bonus area that works wonderfully as a primary suite, recreation room, home office, fitness space, or hobby area--giving buyers the flexibility to make the home fit their lifestyle.
    36 days
    |
    665
    |
    19
    |

    Likely to sell faster than

    Zillow last checked:

    Listing updated:

    Listed by:

    Christopher Foster 605-770-0844,

    Crane Realty

    Source: Mitchell BOR,MLS#: 26-330MLS Logo

      Facts & features

      Interior

      Bedrooms & bathrooms
      • Bedrooms: 3
      • Bathrooms: 2
      Bedroom 1
      • Area: 144.62
      • Dimensions: 13.1 x 11.04
      Bedroom 2
      • Area: 100.3
      • Dimensions: 11.01 x 9.11
      Bedroom 3
      • Area: 144.62
      • Dimensions: 13.1 x 11.04
      Bathroom 1
      • Area: 29.06
      • Dimensions: 7.07 x 4.11
      Bathroom 2
      • Description: unfinished
      • Area: 29.06
      • Dimensions: 7.07 x 4.11
      Family room
      • Area: 301.2
      • Dimensions: 23.01 x 13.09
      Kitchen
      • Area: 191.64
      • Dimensions: 19.05 x 10.06
      Living room
      • Area: 211.64
      • Dimensions: 15.01 x 14.1
      Utility room
      • Area: 71.1
      • Dimensions: 10 x 7.11
      Heating
      • Natural Gas, Hot Air
      Cooling
      • Central Air
      Appliances
      • Included: Dishwasher, Dryer, Hood/Fan, Microwave, Range/Oven, Refrigerator, Washer
      Features
      • Drywall
      • Basement: Full
      Interior area
      • Total structure area: 1,794
      • Total interior livable area: 1,794 sqft
      • Finished area above ground: 1,024

      Property

      Parking
      • Total spaces: 2
      • Parking features: Garage
      • Garage spaces: 2
      Features
      • Levels: Split Foyer
      • Patio & porch: Deck: Wood
      • Fencing: Chainlink
      Lot
      • Size: 0.29 Acres
      • Dimensions: 12549
      Details
      • Parcel number: 157000100001900

      Construction

      Type & style
      • Home type: SingleFamily
      • Property subtype: Single Family Residence
      Materials
      • Concrete
      • Foundation: Block, Garden Level Basement
      Condition
      • Year built: 1982

      Utilities & green energy

      • Electric: 150 Amp Service
      • Sewer: Public Sewer
      • Water: Public

      Community & HOA

      Location
      • Region: Mitchell

      Financial & listing details

      • Price per square foot: $120/sqft
      • Tax assessed value: $215,413
      • Annual tax amount: $2,971
      • Date on market: 7/15/2026
      • Electric utility on property: Yes

        Estimated market value

        $209,400

        $199,000 - $220,000

        $1,632/mo

        Price history

        DateEventPrice
        8/7/2026Price change$215,900-4%$120/sqft
        Source: Mitchell BOR #26-330 Report a problem
        7/31/2026Price change$224,900-1.7%$125/sqft
        Source: Mitchell BOR #26-330 Report a problem
        7/15/2026Listed for sale$228,900+48.6%$128/sqft
        Source: Mitchell BOR #26-330 Report a problem
        6/29/2018Sold$154,000+54%$86/sqft
        Source: Mitchell BOR #18-78 Report a problem
        3/31/2004Sold$100,000$56/sqft
        Source: Mitchell BOR #04-31 Report a problem

        Public tax history

        YearProperty taxesTax assessment
        2025$2,445 +3.2%$215,413 +25.1%
        2024$2,368 +13.7%$172,180 +13.1%
        2023$2,084 +10.4%$152,275 +12.6%
        2022$1,887 +2.6%$135,235 +10.5%
        2021$1,840 $122,360 +5.3%
        2020$1,840 $116,245
        2019-- $116,245 +5.8%
        2018-- $109,875 +2.5%
        2017-- $107,240 +1.8%
        2016-- $105,370 +2.3%
        2013-- $103,010 +9.1%
        2010-- $94,420
        Find assessor info on the county website

        Monthly payment

        Est. payment

        Payment breakdown

        Explore the cost of this home by adjusting the details. Changes won't be saved.
        All calculations are estimates and provided by Zillow, Inc. for informational purposes only. Actual amounts may vary.
        HOA fees may include property taxes on listings classified as Co-Ops. Contact the listing agent and/or owner for fee details.
        See how much you could borrow to make a competitive offer.

        Climate risks

        Neighborhood: 57301

        Getting around

        31 / 100
        Car-Dependent
        44 / 100
        Somewhat Bikeable

        Nearby schools

        GreatSchools rating

        A local agent can set up tours, give advice and negotiate with sellers.

        Browse local experts

        Similar homes