Skip main navigation
Pending
  • $249,900

    1101 Staub Ct NE, Cedar Rapids, IA 52402

    3beds
    1,866sqft
    : 
    Loading
    Get pre-qualified
    Single Family Residence
    Built in 1962
    8,276 Square Feet Lot
    $249,800 Zestimate®
    $134/sqft
    $-- HOA

    What's special

    Additional storageLaundry areaCompletely updated basementHalf bathThree comfortable bedrooms
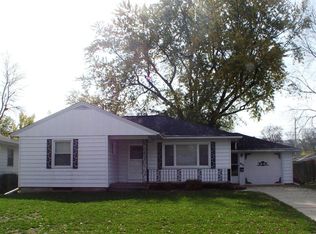
    This adorable home is serving up style, comfort, and just the right amount of “wow”—all wrapped into one move-in ready package. From the moment you step inside, you’re welcomed by a cozy living room filled with natural light that makes the whole space feel warm and inviting. The kitchen? Total showstopper. Thoughtfully updated and designed to feel like a chef’s dream, it offers both function and charm—perfect for everything from weeknight dinners to hosting friends. Just off the kitchen, a sliding glass door brings in even more sunshine and leads you out to a fully fenced backyard ideal for relaxing and entertaining. The main level features three comfortable bedrooms and a full bathroom, giving you the convenience of easy one-level living. Downstairs is where this home continues to level up. The completely updated basement offers a spacious second living area that’s just begging for movie nights or game days. You’ll also find two large non-conforming rooms—perfect for a home office, gym, guest space, or whatever your lifestyle needs. A half bath, laundry area, and additional storage round out the lower level, giving you flexibility and function in all the right places. Cute, updated, and packed with usable space—this one checks way more boxes than you’d expect.
    76 days
    |
    46
    |
    2
    |

    Zillow last checked:

    Listing updated:

    Listed by:

    Tyra McAbee 515-953-8146,

    Century 21 Signature Real Estate

    Source: CRAAR, CDRMLS,MLS#: 2603032MLS LogoOriginating MLS: Cedar Rapids Area Association Of Realtors

      Facts & features

      Interior

      Bedrooms & bathrooms
      • Bedrooms: 3
      • Bathrooms: 2
      • Full bathrooms: 1
      • 1/2 bathrooms: 1
      Other
      • Level: First
      Heating
      • Forced Air
      Cooling
      • Central Air
      Appliances
      • Included: Dryer, Microwave, Range, Refrigerator, Washer
      Features
      • Main Level Primary
      • Basement: Full,Concrete
      Interior area
      • Total interior livable area: 1,866 sqft
      • Finished area above ground: 1,040
      • Finished area below ground: 826
      Video & virtual tour

      Property

      Parking
      • Total spaces: 1
      • Parking features: Detached, Garage
      • Garage spaces: 1
      Features
      • Stories: 1
      Lot
      • Size: 8,276 Square Feet
      • Dimensions: 8376
      Details
      • Parcel number: 141038500100000

      Construction

      Type & style
      • Home type: SingleFamily
      • Architectural style: Ranch
      • Property subtype: Single Family Residence
      Materials
      • Frame
      • Foundation: Poured
      Condition
      • New construction: No
      • Year built: 1962

      Utilities & green energy

      • Sewer: Public Sewer
      • Water: Public

      Community & HOA

      Location
      • Region: Cedar Rapids

      Financial & listing details

      • Price per square foot: $134/sqft
      • Tax assessed value: $175,600
      • Annual tax amount: $3,021
      • Date on market: 5/1/2026
      • Listing terms: Cash,Conventional,FHA,USDA Loan,VA Loan

        Estimated market value

        $249,800

        $237,000 - $262,000

        $2,167/mo

        Price history

        DateEventPrice
        5/3/2026Pending sale$249,900$134/sqft
        Source: CRAAR, CDRMLS #2603032 Report a problem
        5/1/2026Listed for sale$249,900+38.9%$134/sqft
        Source: CRAAR, CDRMLS #2603032 Report a problem
        2/22/2022Listing removed--
        Source: Owner Report a problem
        2/5/2022Listed for sale$179,900+104.4%$96/sqft
        Source: Owner Report a problem
        10/30/2015Sold$88,000-8.3%$47/sqft
        Source: CRAAR, CDRMLS #1506371 Report a problem
        8/18/2015Listed for sale$96,000-10.7%$51/sqft
        Source: Skogman Realty #1506371 Report a problem
        10/15/2003Sold$107,500$58/sqft
        Source: Public Record Report a problem

        Public tax history

        YearProperty taxesTax assessment
        2025$2,836 +2.5%$175,600 +5.3%
        2024$2,766 -1.8%$166,800
        2023$2,818 +0.4%$166,800 +17.1%
        2022$2,808 -4.4%$142,500 +5.2%
        2021$2,938 +2.7%$135,500 +1.7%
        2020$2,862 +26.5%$133,200
        2019$2,262 $133,200 +27%
        2018$2,262 +6.2%$104,900 +5.1%
        2017$2,130 -2%$99,800 +1.4%
        2016$2,174 +14.1%$98,400 -9.6%
        2015$1,906 -10.5%$108,842 -3%
        2014$2,130 -1%$112,229
        2013$2,152 -2.4%$112,229 -4.6%
        2012$2,204 $117,644 -3.7%
        2011-- $122,186
        2010$1,932 $122,186 +5.5%
        2008-- $115,858 0%
        2007-- $115,859 +8.5%
        2005-- $106,800 +7.5%
        2004-- $99,310
        2003-- $99,310 +9.1%
        2002-- $90,995 +14%
        2001-- $79,820
        2000-- $79,820
        Find assessor info on the county website

        Monthly payment

        Est. payment

        Payment breakdown

        Explore the cost of this home by adjusting the details. Changes won't be saved.
        All calculations are estimates and provided by Zillow, Inc. for informational purposes only. Actual amounts may vary.
        HOA fees may include property taxes on listings classified as Co-Ops. Contact the listing agent and/or owner for fee details.
        Mortgage interest rates are dependent on a number of factors, including credit score, down payment, and repayment length. Interest rate data provided by Zillow Group Marketplace, Inc. as of 1/1/1970 from various mortgage lenders with which we have lead or other similar arrangements; the Estimated Payment is an average of those rates.
        See how much you could borrow to make a competitive offer.

        Climate risks

        Neighborhood: 52402

        Getting around

        37 / 100
        Car-Dependent
        23 / 100
        Minimal Transit
        45 / 100
        Somewhat Bikeable

        Nearby schools

        GreatSchools rating
        Schools provided by the listing agent
        • Elementary: Franklin
        • Middle: Franklin
        • High: Washington

        Source: CRAAR, CDRMLS. This data may not be complete. We recommend contacting the local school district to confirm school assignments for this home.

        A local agent can set up tours, give advice and negotiate with sellers.

        Browse local experts

        Similar homes